This exceptional home is sure to impress! Nestled in the highly sought-after Kingswood neighborhood, you'll enjoy rolling hills, wooded homesites, and distinctive custom-built homes-all while being just minutes from shopping, dining, and major freeways.
Step outside to experience the meticulously landscaped yard and serene backyard, where mature trees and open green space create a peaceful retreat. The maintenance-free deck spans the entire width of the home, providing the perfect setting for morning coffee, outdoor dining, or simply taking in the beautiful views.
From the moment you walk through the custom front door, you'll appreciate the home's spacious design, highlighted by soaring vaulted ceilings and expansive windows that fill the interior with natural light. The welcoming foyer is flanked by elegant formal living and dining rooms, ideal for entertaining. The main-level family room features a cozy fireplace, oversized windows overlooking the backyard, and new carpet. The beautifully updated kitchen is both stylish and functional, offering granite countertops, a large center island with seating, new stainless-steel appliances, a planning center, and an adjoining informal dining area.
Convenience continues with a spacious mudroom and laundry room just off the side-load garage. A generously sized home office and a well-appointed half bath complete the main level.
Upstairs, you'll find four spacious bedrooms. The luxurious primary suite showcases picturesque backyard views and a fully remodeled spa-inspired bath featuring a freestanding soaking tub, an oversized walk-in shower, and dual vanities. Three additional bedrooms offer unique architectural details, custom closet systems, and abundant natural light. The updated full bathroom beautifully serves the secondary bedrooms.
The finished lower level is designed for entertaining, featuring a built-in bar, a large family room, an amusement room, and a three-quarter bath. An impressive storage area provides plenty of room for seasonal items, hobbies, and organization.
This home is truly move-in ready, with numerous major updates already completed. Trex Decking 2010, Water Heater 2013, Water Softener 2021, Renewal by Anderson Windows 2016 and 2023, Primary Bath Remodel - 2021, Roof 2022, DW 2023, Microwave 2024, Exterior Paint 2024, Refrigerator 2026. Many rooms painted - 2026, New Main Level FR carpet - 2026, Furnace/AC - 2024.
Active
Price cut: $10K (9/4)
$789,000
1444 Kings Wood Ln, Eagan, MN 55122
4beds
3,528sqft
Single Family
Built in 1993
0.33 Acres Lot
$-- Zestimate®
$224/sqft
$-- HOA
What's special
- 30 days
- 1,807
- 91
Zillow last checked:
Listing updated:
Listed by:
Sandy Younger 651-269-0874,
Edina Realty, Inc.
Source: NorthstarMLS as distributed by MLS GRID,MLS#: 7107394
Facts & features
Interior
Bedrooms & bathrooms
- Bedrooms: 4
- Bathrooms: 4
- Full bathrooms: 3
- 1/2 bathrooms: 1
Bedroom
- Level: Upper
- Area: 224 Square Feet
- Dimensions: 16x14
Bedroom 2
- Level: Upper
- Area: 143 Square Feet
- Dimensions: 13x11
Bedroom 3
- Level: Upper
- Area: 132 Square Feet
- Dimensions: 12x11
Bedroom 4
- Level: Upper
- Area: 132 Square Feet
- Dimensions: 12x11
Other
- Level: Lower
- Area: 420 Square Feet
- Dimensions: 30x14
Deck
- Level: Main
- Area: 672 Square Feet
- Dimensions: 48x14
Dining room
- Level: Main
- Area: 154 Square Feet
- Dimensions: 14x11
Family room
- Level: Main
- Area: 252 Square Feet
- Dimensions: 18x14
Family room
- Level: Lower
- Area: 266 Square Feet
- Dimensions: 19x14
Foyer
- Level: Main
- Area: 195 Square Feet
- Dimensions: 15x13
Kitchen
- Level: Main
- Area: 320 Square Feet
- Dimensions: 20x16
Living room
- Level: Main
- Area: 154 Square Feet
- Dimensions: 14x11
Mud room
- Level: Main
- Area: 144 Square Feet
- Dimensions: 16x9
Office
- Level: Main
- Area: 132 Square Feet
- Dimensions: 12x11
Heating
- Forced Air
Cooling
- Central Air
Appliances
- Included: Dishwasher, Disposal, Gas Water Heater, Microwave, Range, Refrigerator, Stainless Steel Appliance(s), Water Softener Owned
- Laundry: Laundry Room, Main Level, Sink
Features
- Basement: Block,Daylight,Drain Tiled,Finished,Partially Finished,Storage Space,Sump Basket,Sump Pump
- Number of fireplaces: 1
- Fireplace features: Family Room, Gas
Interior area
- Total structure area: 4,358
- Total interior livable area: 3,528 sqft
- Finished area above ground: 2,834
- Finished area below ground: 694
Property
Parking
- Total spaces: 3
- Parking features: Attached, Concrete, Garage, Garage Door Opener
- Attached garage spaces: 3
- Has uncovered spaces: Yes
- Details: Garage Dimensions (32x22)
Accessibility
- Accessibility features: None
Features
- Levels: Two
- Stories: 2
- Patio & porch: Composite Decking
- Fencing: Invisible
Lot
- Size: 0.33 Acres
- Dimensions: 122 x 154 x 100 x 108
- Features: Corner Lot, Tree Coverage - Medium
Details
- Foundation area: 1552
- Parcel number: 104200101120
- Zoning description: Residential-Single Family
Construction
Type & style
- Home type: SingleFamily
- Property subtype: Single Family
Materials
- Roof: Age 8 Years or Less
Condition
- New construction: No
- Year built: 1993
Utilities & green energy
- Gas: Natural Gas
- Sewer: City Sewer - In Street
- Water: City Water - In Street
Community & HOA
Community
- Subdivision: Kings Wood 2nd Add
HOA
- Has HOA: No
Location
- Region: Eagan
Financial & listing details
- Price per square foot: $224/sqft
- Tax assessed value: $620,600
- Annual tax amount: $7,878
- Date on market: 8/6/2026
Estimated market value
Not available
Estimated sales range
Not available
Not available
Price history
| Date | Event | Price |
|---|---|---|
| 9/4/2026 | Price change | $789,000-1.3%$224/sqft |
Source:  NorthstarMLS as distributed by MLS GRID #7107394 Report a problem NorthstarMLS as distributed by MLS GRID #7107394 Report a problem | ||
| 8/14/2026 | Listed for sale | $799,000+155.3%$226/sqft |
Source: NorthstarMLS as distributed by MLS GRID #7107394 Report a problem | ||
| 10/1/1995 | Sold | $313,000$89/sqft |
Source: Agent Provided Report a problem | ||
Public tax history
| Year | Property taxes | Tax assessment |
|---|---|---|
| 2024 | $7,100 +3.8% | $620,600 +1.7% |
| 2023 | $6,840 +5.4% | $610,000 -0.1% |
| 2022 | $6,488 +8.9% | $610,400 +16.2% |
| 2021 | $5,960 +2.4% | $525,500 +4.2% |
| 2020 | $5,820 +0.6% | $504,200 +3.2% |
| 2019 | $5,786 | $488,600 +6.9% |
| 2018 | $5,786 +12.6% | $457,000 -1.3% |
| 2017 | $5,139 -4.5% | $462,800 +6.6% |
| 2016 | $5,381 -1.3% | $434,300 +0.3% |
| 2015 | $5,452 -0.6% | $432,900 +2.3% |
| 2014 | $5,486 +3.8% | $423,100 -1% |
| 2013 | $5,284 -5.5% | $427,300 |
| 2012 | $5,593 +1.6% | -- |
| 2011 | $5,508 +3.2% | -- |
| 2010 | $5,338 +2.9% | -- |
| 2009 | $5,190 -1.7% | -- |
| 2008 | $5,278 -0.7% | -- |
| 2007 | $5,312 -3.6% | -- |
| 2006 | $5,512 +20.3% | -- |
| 2004 | $4,581 -2.4% | -- |
| 2003 | $4,693 +3.8% | -- |
| 2002 | $4,520 -19.9% | -- |
| 2001 | $5,643 | -- |
Find assessor info on the county website
Monthly payment
Est. payment
Payment breakdown
Explore the cost of this home by adjusting the details. Changes won't be saved.Climate risks
Neighborhood: 55122

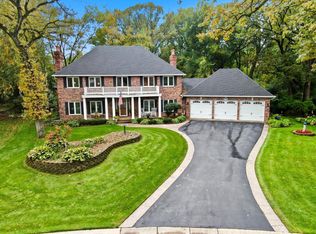
Similar homes
- $609,0004 bd4 ba3.6k sqft1467 Kings Crst, Eagan, MN 55122For Sale

 MLS ID #7122812, Ashley Sellers, Engel & Volkers Lake Minnetonka. NorthstarMLS as distributed by MLS GRID
 - $639,9004 bd4 ba3.6k sqft4172 Cashell Gln, Eagan, MN 55122For Sale
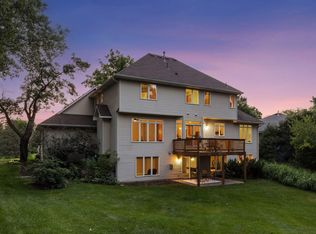 MLS ID #7124293, David J Doran, eXp Realty. NorthstarMLS as distributed by MLS GRID
 - $725,0005 bd6 ba4.4k sqft1364 Chatterton Ct, Eagan, MN 55123For Sale
 MLS ID #7096992, Patricia Kellum, Coldwell Banker Realty. NorthstarMLS as distributed by MLS GRID
 - $684,9005 bd4 ba4.3k sqft1952 Safari Trl, Eagan, MN 55122For Sale
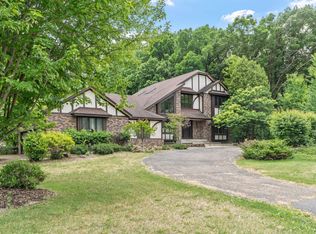 MLS ID #7085860, Yana Lin, LPT Realty, LLC. NorthstarMLS as distributed by MLS GRID
 - $650,0004 bd4 ba3.4k sqft3757 Bayberry Ln, Eagan, MN 55123For SaleMLS ID #7131145, Dean C Foerster, Century 21 Atwood. NorthstarMLS as distributed by MLS GRID
- $689,9004 bd4 ba3.3k sqft643 Parkside Ct, Eagan, MN 55123For SaleMLS ID #7120906, The Leonhardt Team, Coldwell Banker Realty. NorthstarMLS as distributed by MLS GRID
- $798,0004 bd4 ba4.6k sqft4819 137th St W, Apple Valley, MN 55124For SaleMLS ID #7102029, Lisa A. Stevens, ERA Prospera Real Estate. NorthstarMLS as distributed by MLS GRID
- $615,0003 bd3 ba3k sqft1191 Duckwood Trl, Eagan, MN 55123For SaleMLS ID #7100799, Michael R. Distad, Coldwell Banker Realty. NorthstarMLS as distributed by MLS GRID
- $539,9004 bd4 ba3.1k sqft4690 Parkridge Dr, Eagan, MN 55123For SaleMLS ID #7134883, Nicholas Krueger, LPT Realty, LLC. NorthstarMLS as distributed by MLS GRID
- $549,9004 bd3 ba3.2k sqft1306 Berry Ridge Rd, Eagan, MN 55123For SaleMLS ID #7099873, Larry Geronsin, Bridge Realty, LLC. NorthstarMLS as distributed by MLS GRID
- $875,0004 bd4 ba3.9k sqft1206 102nd St W, Inver Grove Heights, MN 55077For SaleMLS ID #7123737, Anthony M Lorence, Jason Mitchell Group. NorthstarMLS as distributed by MLS GRID
- $725,0005 bd4 ba4.6k sqft1316 Summit Oaks Dr, Burnsville, MN 55337For SaleMLS ID #7137342, John D Schuster, Coldwell Banker Realty - Southwest Regional. NorthstarMLS as distributed by MLS GRID
- $775,0004 bd4 ba3.6k sqft10340 Summer Pl, Eden Prairie, MN 55347For SaleMLS ID #7125133, Debra D Johnson, RE/MAX Results. NorthstarMLS as distributed by MLS GRID
- $569,0004 bd4 ba3.4k sqft4299 Westchester Cir, Eagan, MN 55123For SaleMLS ID #7042634, Sue A. Brown, Coldwell Banker Realty. NorthstarMLS as distributed by MLS GRID
- $649,9005 bd4 ba3.8k sqft12500 Dorchester Trl, Apple Valley, MN 55124For SaleMLS ID #7100977, The Huerkamp Home Group, Keller Williams Preferred Rlty. NorthstarMLS as distributed by MLS GRID
- $750,0005 bd4 ba3.3k sqft900 Nina Ct, Mendota Heights, MN 55118For SaleMLS ID #7106723, Michael R. Distad, Coldwell Banker Realty. NorthstarMLS as distributed by MLS GRID
- $799,9004 bd4 ba4.2k sqft9001 Springwood Dr, Woodbury, MN 55125For SaleMLS ID #7072801, Brian R. Beaubien, Edina Realty, Inc.. NorthstarMLS as distributed by MLS GRID
- $865,0006 bd5 ba4.4k sqft3034 Edgewater Dr, Woodbury, MN 55125For SaleMLS ID #7139038, Michael T. Stanton, CLHMS, CRS, GRI, 651-206-9748, Lakes Sotheby's International Realty. NorthstarMLS as distributed by MLS GRID
- $795,0003 bd4 ba3.8k sqft8235 Enclave Cv, Woodbury, MN 55125For SaleMLS ID #7115647, Donna Schaefer, Crown Realty LLC. NorthstarMLS as distributed by MLS GRID
- $603,1004 bd4 ba3.6k sqft13575 Harwell Path, Apple Valley, MN 55124For SaleMLS ID #7118259, Janice L Jaworski, Coldwell Banker Realty - Southwest Regional. NorthstarMLS as distributed by MLS GRID
