Head-turning curb appeal, fantastic location, fabulous floor plan including a main floor office, big (3,722) square footage and a coveted 3 car garage all add up to making this exceptional 5/6 bedroom, 4.1 bath home the one you've been waiting for! Ideally situated at the end of a cul-de-sac with grassy, open-land playing retention area, this charmer is in sought-after elementary District #27 school district, winner of 2 nationally acclaimed Blue Ribbon awards and highly ranked Glenbrook North High School plus is only blocks to Northbrook's Sports Center/pool/indoor skating and Leisure Center with state-of-the-art playground and more! Step into the impressive foyer with pretty turned staircase and on to the banquet-sized formal dining room or the generous main floor office complete with handsome built-ins; both rooms feature oversized windows with lovely views of the tranquil, tree-lined street. The 23' x 25' family room has great room proportions! An attractive fireplace with gas starter and custom floor-to-ceiling bookshelves/cabinetry create a warm and inviting ambiance throughout and two sets of French doors lead out to the enormous patio perfect for relaxing and entertaining alike. Nearby, the extra-large kitchen features abundant WoodMode cabinetry, a center island/breakfast bar, serving area and appliances such as SubZero and Miele; the big bayed eating area overlooks and opens to the patio and private backyard. The adjacent super-sized laundry/mud room easily accommodates a 2nd office area and there is a built-in kitchenette with cabinetry, sink and 2nd dishwasher, stackable front-loading washer and dryer along with 3 large closets; a side door leads out to a convenient dog run. There are five spacious bedrooms on the second level along with two remodeled hall baths and a deep, walk-in linen closet; the sixth bedroom is located in the lower level. The primary bedroom is a retreat unto itself with plenty of room for a sitting or office area; there are two walk-in, organized closets, separate vanities and a spa-like bathroom with vaulted ceilings, whirlpool and steam shower. The full lower level awaits more fun and play with huge rec/game rooms, 6th bedroom, full bath and a gigantic 36' x 14' storage area which could be a future exercise room/theater or massive workroom. There are 2-zone HVAC systems (1 furnace '19, 1 cac '18), 2 hot water heaters ('12), 1st layer roof ('12 ), top-of-the-line commercial-grade Tramco Tower Sump Pump, whole-house generator ('13) and the entire exterior has been freshly painted ('20). This custom home, built by the original owner, exudes exceptional workmanship inside and out boasting a timeless design meant to last a lifetime. Professional landscaping including flowering trees, mature bushes, colorful perennials and an underground sprinkling system further enhances the attractive appeal of this wondedrful home in a most sought-after and desirable Northbrook location! ***Accompanied showings will be allowed by appointment--CALL ShowingTime***
Closed
$930,000
1444 Kingsport Ct, Northbrook, IL 60062
6beds
3,722sqft
Single Family Residence
Built in 1989
0.28 Acres Lot
$1,354,500 Zestimate®
$250/sqft
$7,843 Estimated rent
Home value
$1,354,500
$1.23M - $1.50M
$7,843/mo
Zestimate® history
Owner options
List your home for rent
$7,843/mo
Rent Zestimate®
Find your next renter with Zillow Rental Manager. Plus, with online applications, you can quickly screen prospective tenants – for free.
$7,843/mo
Rent Zestimate®
Refinance and save
$6,619/mo
Est. payment
Refinancing to a lower rate could help reduce your monthly payments and save thousands over the life of the loan.
$6,619/mo
Est. payment
Explore your selling options
Work with a Zillow partner agent
Leverage their expertise and Zillow's premium Showcase listings to get your home seen by more buyers.
Get startedList with your own agent
Get your home in front of millions of buyers by listing it on Zillow.
Learn how to do itSell it yourself
Take full control of how buyers see your home on Zillow by listing For Sale by Owner (FSBO).
List your homeWhat's special
Zillow last checked:
Listing updated:
Listed by:
Nancy Gibson 847-509-0200,
@properties Christie's International Real Estate,
Ted Pickus 847-417-0520,
@properties Christie's International Real Estate
Bought with:
Todd Trawinski
Berkshire Hathaway HomeServices Chicago
Source: MRED as distributed by MLS GRID,MLS#: 11878657
Facts & features
Interior
Bedrooms & bathrooms
- Bedrooms: 6
- Bathrooms: 5
- Full bathrooms: 4
- 1/2 bathrooms: 1
Rooms
- Room types: Foyer, Bedroom 5, Eating Area, Bedroom 6, Office, Recreation Room, Other Room, Game Room, Workshop
Primary bedroom
- Features: Flooring (Carpet), Bathroom (Full, Double Sink, Whirlpool & Sep Shwr)
- Level: Second
- Area: 336 Square Feet
- Dimensions: 24X14
Bedroom 2
- Features: Flooring (Carpet)
- Level: Second
- Area: 180 Square Feet
- Dimensions: 15X12
Bedroom 3
- Features: Flooring (Carpet)
- Level: Second
- Area: 180 Square Feet
- Dimensions: 15X12
Bedroom 4
- Features: Flooring (Carpet)
- Level: Second
- Area: 168 Square Feet
- Dimensions: 14X12
Bedroom 5
- Features: Flooring (Carpet)
- Level: Second
- Area: 132 Square Feet
- Dimensions: 12X11
Bedroom 6
- Features: Flooring (Carpet)
- Level: Basement
- Area: 156 Square Feet
- Dimensions: 13X12
Dining room
- Features: Flooring (Ceramic Tile)
- Level: Main
- Area: 234 Square Feet
- Dimensions: 18X13
Eating area
- Features: Flooring (Ceramic Tile)
- Level: Main
- Area: 170 Square Feet
- Dimensions: 17X10
Family room
- Features: Flooring (Carpet)
- Level: Main
- Area: 552 Square Feet
- Dimensions: 24X23
Foyer
- Features: Flooring (Ceramic Tile)
- Level: Main
- Area: 273 Square Feet
- Dimensions: 21X13
Game room
- Features: Flooring (Carpet)
- Level: Basement
- Area: 238 Square Feet
- Dimensions: 17X14
Kitchen
- Features: Kitchen (Eating Area-Breakfast Bar, Eating Area-Table Space, Island), Flooring (Ceramic Tile)
- Level: Main
- Area: 210 Square Feet
- Dimensions: 15X14
Laundry
- Features: Flooring (Ceramic Tile)
- Level: Main
- Area: 224 Square Feet
- Dimensions: 16X14
Office
- Features: Flooring (Carpet)
- Level: Main
- Area: 168 Square Feet
- Dimensions: 14X12
Other
- Features: Flooring (Other)
- Level: Main
- Area: 1166 Square Feet
- Dimensions: 53X22
Recreation room
- Features: Flooring (Carpet)
- Level: Basement
- Area: 494 Square Feet
- Dimensions: 38X13
Other
- Features: Flooring (Other)
- Level: Basement
- Area: 504 Square Feet
- Dimensions: 36X14
Heating
- Natural Gas, Forced Air
Cooling
- Central Air, Zoned
Appliances
- Included: Double Oven, Dishwasher, High End Refrigerator, Washer, Dryer, Disposal, Cooktop, Range Hood, Oven
- Laundry: Main Level, Gas Dryer Hookup, In Unit, Laundry Chute, Laundry Closet, Sink
Features
- Built-in Features, Walk-In Closet(s), Bookcases
- Basement: Finished,Full
- Number of fireplaces: 1
- Fireplace features: Wood Burning, Gas Starter, Family Room
Interior area
- Total structure area: 0
- Total interior livable area: 3,722 sqft
Property
Parking
- Total spaces: 3
- Parking features: Asphalt, Brick Driveway, Garage Door Opener, On Site, Garage Owned, Attached, Garage
- Attached garage spaces: 3
- Has uncovered spaces: Yes
Accessibility
- Accessibility features: No Disability Access
Features
- Stories: 2
Lot
- Size: 0.28 Acres
- Features: Landscaped
Details
- Parcel number: 04084190080000
- Special conditions: None
Construction
Type & style
- Home type: SingleFamily
- Architectural style: Colonial
- Property subtype: Single Family Residence
Materials
- Brick, Cedar
- Foundation: Concrete Perimeter
- Roof: Asphalt
Condition
- New construction: No
- Year built: 1989
Details
- Builder model: CUSTOM
Utilities & green energy
- Sewer: Public Sewer
- Water: Lake Michigan
Community & HOA
Community
- Features: Curbs, Sidewalks, Street Paved
HOA
- Services included: None
Location
- Region: Northbrook
Financial & listing details
- Price per square foot: $250/sqft
- Tax assessed value: $794,600
- Annual tax amount: $14,884
- Date on market: 12/9/2023
- Listing terms: Conventional
- Ownership: Fee Simple
Price history
| Date | Event | Price |
|---|---|---|
| 12/8/2023 | Sold | $930,000$250/sqft |
Source:  MRED as distributed by MLS GRID #11878657 Report a problem MRED as distributed by MLS GRID #11878657 Report a problem | ||
Public tax history
| Year | Property taxes | Tax assessment |
|---|---|---|
| 2024 | $18,529 +8.1% | $79,460 |
| 2023 | $17,142 +0.3% | $79,460 -3.1% |
| 2022 | $17,088 +19.9% | $82,000 +31.7% |
| 2021 | $14,246 -3.5% | $62,267 |
| 2020 | $14,755 +2.5% | $62,267 -9% |
| 2019 | $14,402 -0.5% | $68,426 +7.8% |
| 2018 | $14,477 +2.8% | $63,500 |
| 2017 | $14,085 +5.1% | $63,500 |
| 2016 | $13,402 -4.4% | $63,500 +5.7% |
| 2015 | $14,025 +2.4% | $60,083 |
| 2014 | $13,699 +3% | $60,083 |
| 2013 | $13,299 +0.2% | $60,083 -7.7% |
| 2012 | $13,271 +4.5% | $65,120 |
| 2011 | $12,703 +3.6% | $65,120 |
| 2010 | $12,256 -3.5% | $65,120 -17.3% |
| 2009 | $12,702 +9.2% | $78,740 -7% |
| 2008 | $11,633 +18.1% | $84,666 |
| 2007 | $9,852 -2.4% | $84,666 +32.5% |
| 2006 | $10,095 +7.6% | $63,891 |
| 2005 | $9,384 +3.6% | $63,891 |
| 2004 | $9,054 -5.2% | $63,891 +7.9% |
| 2003 | $9,546 +2.3% | $59,220 |
| 2002 | $9,327 +4.3% | $59,220 |
| 2001 | $8,947 +3.4% | $59,220 +10.6% |
| 2000 | $8,652 +2.2% | $53,536 |
| 1999 | $8,466 | $53,536 |
Find assessor info on the county website
Neighborhood: 60062
Nearby homes
- $995,6005 bd2 ba3.7k sqft1436 Kingsport Ct, Northbrook, IL 60062Off Market
- $1,098,7004 bd2 ba3.4k sqft1458 Kingsport Ct, Northbrook, IL 60062Off Market
- $1,242,7005 bd4 ba4k sqft1422 Kingsport Ct, Northbrook, IL 60062Off Market
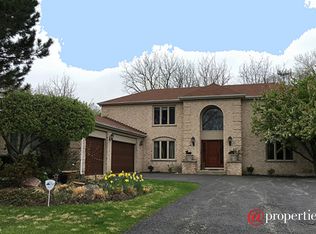
- $1,152,3004 bd4 ba3.2k sqft1447 Kingsport Ct, Northbrook, IL 60062Off Market
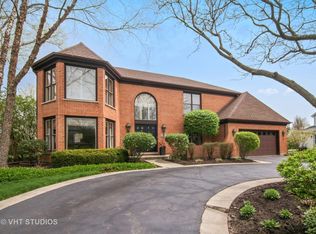
- $1,189,4004 bd3 ba3.5k sqft1439 Kingsport Ct, Northbrook, IL 60062Off Market
- $1,102,3004 bd3 ba3.3k sqft1461 Kingsport Ct, Northbrook, IL 60062Off Market
- $500-- bd-- ba-- sqftKings Ct, Cresaptown, MD 21502Off Market
- $952,2003 bd3 ba2.7k sqft1414 Kingsport Ct, Northbrook, IL 60062Off Market
Nearby schools
GreatSchools rating
- 10/10Shabonee SchoolGrades: 3-5Distance: 0.6 mi
- 8/10Wood Oaks Jr High SchoolGrades: 6-8Distance: 1.3 mi
- 10/10Glenbrook North High SchoolGrades: 9-12Distance: 1.6 mi
Schools provided by the listing agent
- Elementary: Hickory Point Elementary School
- Middle: Wood Oaks Junior High School
- High: Glenbrook North High School
- District: 27
Source: MRED as distributed by MLS GRID. This data may not be complete. We recommend contacting the local school district to confirm school assignments for this home.
Get a cash offer in 3 minutes
Find out how much your home could sell for in as little as 3 minutes with a no-obligation cash offer.
Estimated market value
$1,354,500
Get a cash offer in 3 minutes
Find out how much your home could sell for in as little as 3 minutes with a no-obligation cash offer.
Estimated market value
$1,354,500
- Illinois
- Cook County
- Northbrook
- 60062
- 1444 Kingsport Ct
Nearby cities
Nearby zip codes
Other Northbrook Topics
