Here's your chance to move into a beautiful neighborhood at an affordable price! This bright and welcoming 2-3 bed, 2 bath home delivers plenty of space waiting for your finishing touches. The inviting living room is perfect for gathering while the spacious kitchen features abundant oak cabinetry, plenty of space for a dining table, and easy access to the deck. Down the hallway, you'll find two comfortable bedrooms each with sizable closets, a full bathroom boasting a walk-in shower, and an additional oversized bathroom also delivering main floor laundry & utilities. The versatile bonus room offers endless possibilities as a nonconforming third bedroom, family room, hobby area, or extra storage. Outdoors, enjoy the sprawling, shaded fenced backyard ideal for pets or play, covered back deck for entertaining, and patio area. A detached 1.5 car garage with storage completes this property. Filled with potential, this home is ready for its next owner to bring their vision to life!
Under contract
$89,900
1444 Maple Ave, Galesburg, IL 61401
3beds
960sqft
Single Family Residence, Residential
Built in 1935
0.42 Acres Lot
$-- Zestimate®
$94/sqft
$-- HOA
What's special
Versatile bonus roomAdditional oversized bathroomTwo comfortable bedroomsSpacious kitchenSprawling shaded fenced backyardBright and welcomingAbundant oak cabinetry
- 24 days
- 475
- 37
Likely to sell faster than
Zillow last checked:
Listing updated:
Listed by:
Sara E Varner Office:309-343-1186,
Platinum Key Real Estate, LLC
Source: RMLS Alliance as distributed by MLS GRID,MLS#: CA1047350 Originating MLS: Capital Area Association of Realtors
Facts & features
Interior
Bedrooms & bathrooms
- Bedrooms: 3
- Bathrooms: 2
- Full bathrooms: 2
Bedroom 1
- Level: Main
- Dimensions: 11ft 9in x 11ft 9in
Bedroom 2
- Level: Main
- Dimensions: 11ft 9in x 10ft 9in
Bedroom 3
- Level: Main
- Dimensions: 24ft 6in x 7ft 8in
Additional room
- Description: Bonus Room
Kitchen
- Level: Main
- Dimensions: 24ft 3in x 8ft 4in
Living room
- Level: Main
- Dimensions: 15ft 4in x 14ft 6in
Main level
- Area: 960
Heating
- Forced Air
Cooling
- Central Air
Appliances
- Included: Dishwasher, Dryer, Range, Refrigerator, Washer
Features
- Ceiling Fan(s)
- Windows: Replacement Windows, Blinds
- Basement: Crawl Space
Interior area
- Total structure area: 960
- Total interior livable area: 960 sqft
Video & virtual tour
Property
Parking
- Total spaces: 1.5
- Parking features: Detached
- Garage spaces: 1.5
Features
- Patio & porch: Deck, Patio
Lot
- Size: 0.42 Acres
- Dimensions: 100 x 184
- Features: Level
Details
- Parcel number: 9903353018
Construction
Type & style
- Home type: SingleFamily
- Architectural style: Ranch
- Property subtype: Single Family Residence, Residential
Materials
- Frame, Vinyl Siding
- Roof: Shingle
Condition
- New construction: No
- Year built: 1935
Utilities & green energy
- Sewer: Public Sewer
- Water: Public
Community & HOA
Community
- Subdivision: Not Available
Location
- Region: Galesburg
Financial & listing details
- Price per square foot: $94/sqft
- Tax assessed value: $78,750
- Annual tax amount: $1,690
- Date on market: 10/25/2026
- Cumulative days on market: 25 days
Estimated market value
Not available
Estimated sales range
Not available
$1,166/mo
Price history
| Date | Event | Price |
|---|---|---|
| 11/2/2026 | Contingent | $89,900$94/sqft |
Source:  RMLS Alliance as distributed by MLS GRID #CA1047350 Report a problem | ||
| 10/25/2026 | Listed for sale | $89,900+349.5%$94/sqft |
Source: RMLS Alliance as distributed by MLS GRID #CA1047350 Report a problem | ||
| 11/10/2015 | Sold | $20,000$21/sqft |
Source: Public Record Report a problem | ||
Public tax history
| Year | Property taxes | Tax assessment |
|---|---|---|
| 2025 | $1,691 +8.6% | $26,250 +5.9% |
| 2024 | $1,557 -8.2% | $24,780 +3.3% |
| 2023 | $1,696 +95% | $24,000 +58.1% |
| 2022 | $870 +7.5% | $15,180 +6% |
| 2021 | $810 -1.6% | $14,320 |
| 2020 | $823 +2.7% | $14,320 +2% |
| 2019 | $802 +0.3% | $14,040 |
| 2018 | $799 -47.7% | $14,040 +3% |
| 2017 | $1,528 | $13,630 +1.5% |
| 2015 | $1,528 | $13,430 -1% |
| 2013 | $1,528 | $13,570 |
| 2012 | -- | $13,570 -21.2% |
| 2011 | -- | $17,210 -1.5% |
| 2010 | -- | $17,470 +3% |
| 2009 | -- | $16,960 +3% |
| 2008 | -- | $16,470 |
Find assessor info on the county website
Monthly payment
Est. payment
Payment breakdown
Explore the cost of this home by adjusting the details. Changes won't be saved.Climate risks
Neighborhood: 61401
Nearby schools
Schools provided by the listing agent
- High: Galesburg
Source: RMLS Alliance as distributed by MLS GRID. This data may not be complete. We recommend contacting the local school district to confirm school assignments for this home.

Similar homes
- $94,9002 bd1 ba900 sqft981 Hawkinson Ave, Galesburg, IL 61401For Sale
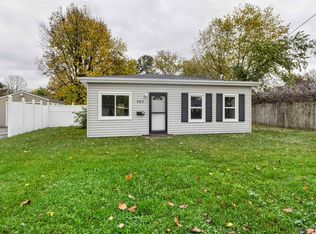
 MLS ID #CA1047726, Dorothy Mangieri, eXp Realty. RMLS Alliance as distributed by MLS GRID
- $74,9003 bd1 ba925 sqft1730 Harrison St, Galesburg, IL 61401For Sale
 MLS ID #CA1047802, Melissa Miner, Western Illinois Realty LLC. RMLS Alliance as distributed by MLS GRID
- $94,5003 bd1 ba942 sqft597 Olive St, Galesburg, IL 61401For Sale
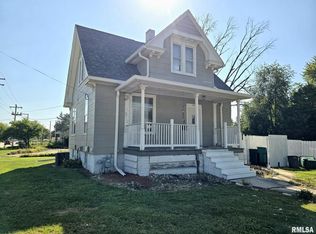 MLS ID #CA1046306, Zachary Shaw, Mel Foster Co. Galesburg. RMLS Alliance as distributed by MLS GRID
- $99,9002 bd1 ba1k sqft113 N Arthur Ave, Galesburg, IL 61401For Sale
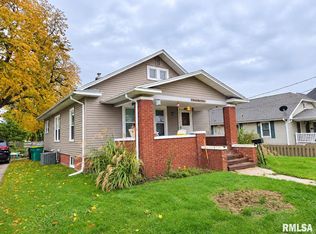 MLS ID #CA1047576, Terra Sargeant, CENTURY 21 Tucker Swanson. RMLS Alliance as distributed by MLS GRID
- $89,9003 bd1 ba1k sqft1929 Washington St, Galesburg, IL 61401For SaleMLS ID #CA1046476, Randy L Wilson, eXp Realty. RMLS Alliance as distributed by MLS GRID
- $95,9003 bd1 ba1.3k sqft1267 Florence Ave, Galesburg, IL 61401For SaleMLS ID #CA1043835, Bradley A Hix, CENTURY 21 Tucker Swanson. RMLS Alliance as distributed by MLS GRID
- $85,9003 bd1 ba924 sqft1742 Baird Ave, Galesburg, IL 61401For SaleMLS ID #CA1042644, Randy L Wilson, eXp Realty. RMLS Alliance as distributed by MLS GRID
- $89,9002 bd1 ba948 sqft355 N Pearl St, Galesburg, IL 61401For SaleMLS ID #CA1045512, Sara E Varner, Platinum Key Real Estate, LLC. RMLS Alliance as distributed by MLS GRID
- $125,0003 bd2 ba1.2k sqft554 Irwin St, Galesburg, IL 61401For SaleMLS ID #CA1047759, Dena May St. George, CENTURY 21 Tucker Swanson. RMLS Alliance as distributed by MLS GRID
- $127,0004 bd2 ba1.3k sqft1549 Mulberry St, Galesburg, IL 61401For SaleMLS ID #CA1047672, Thomas L Knapp, RE/MAX Preferred Properties. RMLS Alliance as distributed by MLS GRID
- $74,0003 bd1 ba980 sqft126 Fulton St, Galesburg, IL 61401For SaleMLS ID #CA1045930, Zack Dean, CENTURY 21 Tucker Swanson. RMLS Alliance as distributed by MLS GRID
- $105,0003 bd1 ba1k sqft805 S Farnham St, Galesburg, IL 61401For SaleMLS ID #CA1044879, Marissa Meyer, Platinum Key Real Estate, LLC. RMLS Alliance as distributed by MLS GRID
- $128,0004 bd2 ba1.2k sqft499 Yates St, Galesburg, IL 61401For SaleMLS ID #PA1269742, Raul Rodriguez, eXp Realty. RMLS Alliance as distributed by MLS GRID
- $64,9002 bd1 ba1k sqft791 E Knox St, Galesburg, IL 61401For SaleMLS ID #CA1047727, Dorothy Mangieri, eXp Realty. RMLS Alliance as distributed by MLS GRID
- $99,7002 bd1 ba1k sqft663 E North St, Galesburg, IL 61401For SaleMLS ID #PA1270903, Rhianna Hess, Charter Oak Realty. RMLS Alliance as distributed by MLS GRID
- $129,9003 bd1 ba1.1k sqft969 Olive St, Galesburg, IL 61401For SaleMLS ID #CA1046995, Sara E Varner, Platinum Key Real Estate, LLC. RMLS Alliance as distributed by MLS GRID
