Skip main navigation
Sold
  • $380,000

    1444 Mark St NE, Grand Rapids, MI 49525

    5beds
    2,978sqft
    Single Family Residence
    Built in 1951
    0.42 Acres Lot
    $390,600 Zestimate®
    $128/sqft
    $2,743 Estimated rent

    Home value

    $390,600

    $367,000 - $414,000

    $2,743/mo

    Zestimate® history
    Loading
    Loading...

    Owner options

    List your home for rent

    $2,743/mo

    Rent Zestimate®

    Find your next renter with Zillow Rental Manager. Plus, with online applications, you can quickly screen prospective tenants – for free.

    Learn more

    $2,743/mo

    Rent Zestimate®

    Refinance and save

    $2,410/mo

    Est. payment

    Refinancing to a lower rate could help reduce your monthly payments and save thousands over the life of the loan.

    See today's rates

    $2,410/mo

    Est. payment

    Explore your selling options

    Work with a Zillow partner agent

    Leverage their expertise and Zillow's premium Showcase listings to get your home seen by more buyers.

    Get started

    List with your own agent

    Get your home in front of millions of buyers by listing it on Zillow.

    Learn how to do it

    Sell it yourself

    Take full control of how buyers see your home on Zillow by listing For Sale by Owner (FSBO).

    List your home

    What's special

    Fresh paintBeautiful double lotLarge laundry areaEat-in kitchenWhole new kitchen
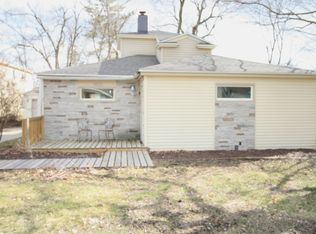
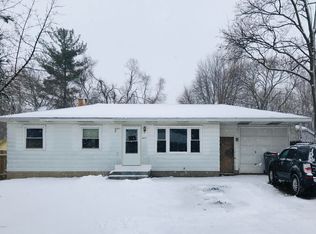
    Remodeled and refreshed in the popular Northview school district! This 5 bed (potential for a 6th in the basement), 2 bath, move-in ready home, set on a beautiful double lot, is much bigger than it looks from first glance. It comes with an absolutely massive garage, 26x41, with a full 2nd story workshop for a total of 2000+ sq ft of usable space! Inside, the home has been completely and thoughtfully remodeled. The old boiler was removed and the home is now comfortable year-round with new ductwork, furnace and central air (April 2025). Much of the house has new flooring, luxury vinyl tile and carpet, as well as fresh paint and a whole new kitchen! Electrical updated here, too! Enter the home through the mudroom which has coat closets and room for storage. The main floor gives plenty of options for living and dining spaces between the eat-in kitchen, living room with fireplace and 4-season room. You will love the massive 4-season room that feels like being in a tree house and it has a slider out to one of the decks overlooking the wooded backyard. There are 2 nice-sized bedrooms and a full bath on the main floor. There are 3 more bedrooms upstairs, fresh paint and new carpet, too! Downstairs is where you can really expand your options for this home. You'll find a large laundry area, another full bath, a HUGE rec room which walks out to the backyard, a room that would make a large 6th bedroom if you added an egress window, and the utility/storage space. This home has so much to offer, don't miss the opportunity to see it! Schedule your showing today! Possession at close.

    Zillow last checked:

    Listing updated:

    Listed by:

    Steven R VanWyck 616-734-3821,

    Rise Realty Group,

    Katelynn R Jaworowski 616-890-1896,

    Rise Realty Group

    Bought with:

    Lindsey R Eppink, 6501425642

    Five Star Real Estate (Holland)

    Source: MichRIC,MLS#: 25045331MLS Logo

    Facts & features

    Interior

    Bedrooms & bathrooms
    • Bedrooms: 5
    • Bathrooms: 2
    • Full bathrooms: 2
    • Main level bedrooms: 2
    Primary bedroom
    • Level: Main
    Bedroom 2
    • Level: Main
    Bedroom 3
    • Level: Upper
    Bedroom 4
    • Level: Upper
    Bedroom 5
    • Level: Upper
    Primary bathroom
    • Level: Main
    Bathroom 2
    • Level: Basement
    Dining area
    • Level: Main
    Family room
    • Level: Main
    Kitchen
    • Level: Main
    Laundry
    • Level: Basement
    Living room
    • Level: Main
    Other
    • Level: Basement
    Recreation
    • Level: Basement
    Heating
    • Forced Air
    Cooling
    • Central Air
    Appliances
    • Included: Dishwasher, Dryer, Microwave, Oven, Range, Refrigerator, Washer
    • Laundry: In Basement
    Features
    • Eat-in Kitchen
    • Flooring: Carpet, Linoleum, Other, Vinyl
    • Basement: Daylight,Full
    • Number of fireplaces: 1
    • Fireplace features: Living Room
    Interior area
    • Total structure area: 2,228
    • Total interior livable area: 2,978 sqft
    • Finished area below ground: 700

    Property

    Parking
    • Total spaces: 5
    • Parking features: Garage Faces Front, Garage Door Opener
    • Garage spaces: 5
    Features
    • Stories: 2
    • Exterior features: Other
    • Fencing: Other
    • Body of water: None
    Lot
    • Size: 0.42 Acres
    • Dimensions: 127*153
    • Features: Shrubs/Hedges
    Details
    • Parcel number: 411032477003
    • Zoning description: Res

    Construction

    Type & style
    • Home type: SingleFamily
    • Architectural style: Cape Cod
    • Property subtype: Single Family Residence
    Materials
    • Brick, Vinyl Siding
    Condition
    • New construction: No
    • Year built: 1951

    Utilities & green energy

    • Sewer: Public Sewer
    • Water: Public
    • Utilities for property: Natural Gas Available, Electricity Available

    Community & HOA

    Location
    • Region: Grand Rapids

    Financial & listing details

    • Price per square foot: $128/sqft
    • Tax assessed value: $182,900
    • Annual tax amount: $9,633
    • Date on market: 11/13/2025
    • Listing terms: Cash,FHA,VA Loan,MSHDA,Conventional
    • Electric utility on property: Yes
    • Road surface type: Paved

    Price history

    DateEventPrice
    1/20/2026Sold$380,000-2.5%$128/sqft
    Source: MichRIC #25045331 Report a problem
    12/22/2025Pending sale$389,900$131/sqft
    Source: MichRIC #25045331 Report a problem
    11/24/2025Price change$389,900-2.3%$131/sqft
    Source: MichRIC #25045331 Report a problem
    10/10/2025Price change$399,000-2.7%$134/sqft
    Source: MichRIC #25045331 Report a problem
    9/17/2025Price change$409,900-3.5%$138/sqft
    Source: MichRIC #25045331 Report a problem
    9/4/2025Listed for sale$424,900+70%$143/sqft
    Source: MichRIC #25045331 Report a problem
    3/3/2025Listing removed$249,999$84/sqft
    Source: MichRIC #25006387 Report a problem
    2/24/2025Pending sale$249,999$84/sqft
    Source: MichRIC #25006387 Report a problem
    2/21/2025Listed for sale$249,999+82.5%$84/sqft
    Source: MichRIC #25006387 Report a problem
    11/18/2024Sold$137,000$46/sqft
    Source: Public Record Report a problem

    Public tax history

    YearProperty taxesTax assessment
    2025$4,125 $182,900 +9.9%
    2024-- $166,400 +31.6%
    2021$2,335 $126,400 +14.4%
    2020$2,335 +2.1%$110,500 +6.1%
    2019$2,286 $104,100 +10%
    2018-- $94,600 +15.8%
    2017$2,152 $81,700 +10.3%
    2016$2,152 $74,100
    2015$2,152 +1.1%$74,100 +22.9%
    2013$2,128 $60,300 -6.5%
    2011-- $64,500 -3.7%
    2010-- $67,000 -13.7%
    2009-- $77,600 -3.1%
    2007-- $80,100 +24.2%
    2006-- $64,502 +3.7%
    2005-- $62,201 +3.3%
    2004-- $60,214 +6.2%
    2002-- $56,688 +3.2%
    2001-- $54,931
    Find assessor info on the county website

    Neighborhood: 49525

    Nearby schools

    GreatSchools rating
    Get a cash offer in 3 minutes
    Find out how much your home could sell for in as little as 3 minutes with a no-obligation cash offer.
    Estimated market value
    $390,600
    Get a cash offer in 3 minutes
    Find out how much your home could sell for in as little as 3 minutes with a no-obligation cash offer.
    Estimated market value
    $390,600