Don’t miss this beautifully maintained 4-bedroom, 2-living area home offering the perfect blend of style, space, and functionality all on one level! Step inside to find Marazzi wood look porcelain tile flooring throughout, combining the warmth of hardwood with the durability of tile. Enjoy two spacious living areas ideal for entertaining, a flexible layout, and generously sized bedrooms perfect for guests, home offices, or gym. Relax and enjoy the covered patio and low maintenance backyard space, plus a new roof in 2025 for peace of mind. Conveniently located near parks, shopping, and major highways. Access to a neighborhood pool and park.
Sold
Price Unknown
1444 Meadow Vista Dr, Carrollton, TX 75007
4beds
2,254sqft
Single Family Residence
Built in 1999
7,143 Square Feet Lot
$499,200 Zestimate®
$--/sqft
$3,061 Estimated rent
Home value
$499,200
$469,000 - $534,000
$3,061/mo
Zestimate® history
Owner options
List your home for rent
$3,061/mo
Rent Zestimate®
Find your next renter with Zillow Rental Manager. Plus, with online applications, you can quickly screen prospective tenants – for free.
$3,061/mo
Rent Zestimate®
Refinance and save
$650/mo
Est. payment
Refinancing to a lower rate could help reduce your monthly payments and save thousands over the life of the loan.
$650/mo
Est. payment
Explore your selling options
Work with a Zillow partner agent
Leverage their expertise and Zillow's premium Showcase listings to get your home seen by more buyers.
Get startedList with your own agent
Get your home in front of millions of buyers by listing it on Zillow.
Learn how to do itSell it yourself
Take full control of how buyers see your home on Zillow by listing For Sale by Owner (FSBO).
List your homeWhat's special
Low maintenance backyard spaceFlexible layoutCovered patioGenerously sized bedrooms
Zillow last checked:
Listing updated:
Listed by:
Maggie Love 0386896 214-232-4463,
Maggie Love & Associates 214-232-4463
Bought with:
John Cazan Jr.
Amero Real Estate LLC
Source: NTREIS,MLS#: 20994919
Facts & features
Interior
Bedrooms & bathrooms
- Bedrooms: 4
- Bathrooms: 2
- Full bathrooms: 2
Primary bedroom
- Features: Ceiling Fan(s), Dual Sinks, En Suite Bathroom, Garden Tub/Roman Tub, Linen Closet, Walk-In Closet(s)
- Level: First
- Dimensions: 15 x 13
Bedroom
- Features: Ceiling Fan(s), Split Bedrooms, Walk-In Closet(s)
- Level: First
- Dimensions: 12 x 14
Bedroom
- Level: First
- Dimensions: 12 x 11
Bedroom
- Features: Ceiling Fan(s)
- Level: First
- Dimensions: 12 x 12
Breakfast room nook
- Features: Ceiling Fan(s), Eat-in Kitchen, Split Bedrooms, Walk-In Closet(s)
- Level: First
- Dimensions: 10 x 10
Dining room
- Level: First
- Dimensions: 10 x 14
Family room
- Features: Ceiling Fan(s), Fireplace
- Level: First
- Dimensions: 24 x 14
Kitchen
- Features: Ceiling Fan(s), Eat-in Kitchen, Granite Counters, Pantry, Stone Counters, Walk-In Pantry
- Level: First
- Dimensions: 14 x 10
Living room
- Level: First
- Dimensions: 11 x 11
Appliances
- Included: Dishwasher, Disposal, Gas Range, Gas Water Heater, Microwave
- Laundry: Laundry in Utility Room
Features
- Chandelier, Cathedral Ceiling(s), Decorative/Designer Lighting Fixtures, Eat-in Kitchen, High Speed Internet, In-Law Floorplan, Open Floorplan, Pantry, Smart Home, Cable TV, Wired for Data, Walk-In Closet(s), Wired for Sound
- Flooring: Carpet, Tile
- Windows: Bay Window(s), Shutters
- Has basement: No
- Number of fireplaces: 1
- Fireplace features: Gas, Gas Starter
Interior area
- Total interior livable area: 2,254 sqft
Property
Parking
- Total spaces: 2
- Parking features: Alley Access
- Attached garage spaces: 2
Features
- Levels: One
- Stories: 1
- Patio & porch: Covered
- Pool features: None, Community
Lot
- Size: 7,143 Square Feet
Details
- Parcel number: R196711
Construction
Type & style
- Home type: SingleFamily
- Architectural style: Traditional,Detached
- Property subtype: Single Family Residence
Materials
- Brick
- Foundation: Slab
- Roof: Composition
Condition
- Year built: 1999
Utilities & green energy
- Sewer: Public Sewer
- Water: Public
- Utilities for property: Sewer Available, Water Available, Cable Available
Community & HOA
Community
- Features: Pool, Tennis Court(s), Curbs
- Security: Security System
- Subdivision: Meadow Green Park
HOA
- Has HOA: Yes
- Services included: All Facilities
- HOA fee: $650 annually
- HOA name: Village of Greenway Park
- HOA phone: 972-943-2828
Location
- Region: Carrollton
Financial & listing details
- Tax assessed value: $476,353
- Annual tax amount: $8,076
- Date on market: 7/12/2025
- Cumulative days on market: 5 days
- Road surface type: Asphalt
Price history
| Date | Event | Price |
|---|---|---|
| 7/30/2025 | Sold | -- |
Source: NTREIS #20994919 Report a problem | ||
| 7/22/2025 | Pending sale | $519,000$230/sqft |
Source: NTREIS #20994919 Report a problem | ||
| 7/17/2025 | Contingent | $519,000$230/sqft |
Source: NTREIS #20994919 Report a problem | ||
| 7/12/2025 | Listed for sale | $519,000+94%$230/sqft |
Source: NTREIS #20994919 Report a problem | ||
| 4/30/2015 | Listing removed | $267,500$119/sqft |
Source: Absolute Real Estate Services #13123672 Report a problem | ||
| 4/23/2015 | Pending sale | $267,500$119/sqft |
Source: Absolute Real Estate Services #13123672 Report a problem | ||
| 4/7/2015 | Listed for sale | $267,500+7.6%$119/sqft |
Source: Absolute Real Estate Services #13123672 Report a problem | ||
| 7/26/2010 | Listing removed | $248,500$110/sqft |
Source: iseemedia #11244301 Report a problem | ||
| 5/1/2010 | Listed for sale | $248,500$110/sqft |
Source: iseemedia #11244301 Report a problem | ||
Public tax history
| Year | Property taxes | Tax assessment |
|---|---|---|
| 2025 | $6,684 +3.6% | $476,353 +8.8% |
| 2024 | $6,450 +10.8% | $437,863 +10% |
| 2023 | $5,824 -8.6% | $398,057 +10% |
| 2022 | $6,372 +1.7% | $361,870 +10% |
| 2021 | $6,266 +5.4% | $328,973 +6.7% |
| 2020 | $5,947 +2.5% | $308,239 +2.2% |
| 2019 | $5,805 +2.1% | $301,708 +5.3% |
| 2018 | $5,688 +5.3% | $286,410 +2.3% |
| 2017 | $5,400 | $279,889 +4.6% |
| 2016 | $5,400 +21.2% | $267,522 +16.1% |
| 2015 | $4,457 | $230,386 +10% |
| 2014 | $4,457 | $209,442 +10% |
| 2013 | $4,457 | $190,402 -2.9% |
| 2012 | -- | $196,064 -0.8% |
| 2011 | -- | $197,546 -10.3% |
| 2010 | -- | $220,114 +3.7% |
| 2009 | -- | $212,185 +2.3% |
| 2007 | $3,638 -5.4% | $207,505 +1.8% |
| 2006 | $3,846 +1.4% | $203,877 +1.7% |
| 2005 | $3,792 | $200,402 +6% |
| 2004 | -- | $189,010 -5.8% |
| 2003 | -- | $200,589 +3.9% |
| 2002 | -- | $193,005 +10.6% |
| 2001 | -- | $174,495 |
Find assessor info on the county website
Neighborhood: Villages of Greenway Park
Nearby homes
- $494,2004 bd3 ba2.6k sqft1448 Meadow Vista Dr, Carrollton, TX 75007Off Market
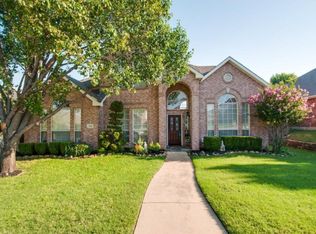
- $485,4004 bd2 ba2.6k sqft1440 Meadow Vista Dr, Carrollton, TX 75007Off Market
- $410,0004 bd2 ba2.4k sqft1441 Hollow Ridge Dr, Carrollton, TX 75007Off Market

- $462,6004 bd2 ba2.2k sqft1452 Meadow Vista Dr, Carrollton, TX 75007Off Market

- $508,6004 bd3 ba2.7k sqft1437 Hollow Ridge Dr, Carrollton, TX 75007Off Market
- $421,2003 bd2 ba2k sqft1445 Hollow Ridge Dr, Carrollton, TX 75007Off Market
- $465,8004 bd2 ba2.2k sqft1436 Meadow Vista Dr, Carrollton, TX 75007Off Market
- $481,4004 bd2 ba2.6k sqft1445 Meadow Vista Dr, Carrollton, TX 75007Off Market
Nearby schools
GreatSchools rating
- 8/10Hebron Valley Elementary SchoolGrades: PK-5Distance: 1.1 mi
- 7/10Creek Valley Middle SchoolGrades: 6-8Distance: 1.1 mi
- 7/10Hebron High SchoolGrades: 9-12Distance: 4.2 mi
Schools provided by the listing agent
- Elementary: Hebron Valley
- Middle: Creek Valley
- High: Hebron
- District: Lewisville ISD
Source: NTREIS. This data may not be complete. We recommend contacting the local school district to confirm school assignments for this home.
Get a cash offer in 3 minutes
Find out how much your home could sell for in as little as 3 minutes with a no-obligation cash offer.
Estimated market value
$499,200
Get a cash offer in 3 minutes
Find out how much your home could sell for in as little as 3 minutes with a no-obligation cash offer.
Estimated market value
$499,200
- Texas
- Denton County
- Carrollton
- 75007
- Villages of Greenway Park
- 1444 Meadow Vista Dr
Nearby cities
Nearby neighborhoods
Nearby zip codes
Other Carrollton Topics
