Skip main navigation
Sold for $495,000
  • $495,000

    1444 Minnesota Ave SE, Washington, DC 20020

    3beds
    2,184sqft
    Single Family Residence
    Built in 1928
    3,438 Square Feet Lot
    $576,100 Zestimate®
    $227/sqft
    $3,537 Estimated rent

    Home value

    $576,100

    $536,000 - $622,000

    $3,537/mo

    Zestimate® history
    Loading
    Loading...

    Owner options

    List your home for rent

    $3,537/mo

    Rent Zestimate®

    Find your next renter with Zillow Rental Manager. Plus, with online applications, you can quickly screen prospective tenants – for free.

    Learn more

    $3,537/mo

    Rent Zestimate®

    Refinance and save

    $2,361/mo

    Est. payment

    Refinancing to a lower rate could help reduce your monthly payments and save thousands over the life of the loan.

    See today's rates

    $2,361/mo

    Est. payment

    Explore your selling options

    Work with a Zillow partner agent

    Leverage their expertise and Zillow's premium Showcase listings to get your home seen by more buyers.

    Get started

    List with your own agent

    Get your home in front of millions of buyers by listing it on Zillow.

    Learn how to do it

    Sell it yourself

    Take full control of how buyers see your home on Zillow by listing For Sale by Owner (FSBO).

    List your home

    What's special

    Rear driveway accessAmple storageUpper-level deckHot tubAdditional storage spaceFormal dining roomLarge hall closet
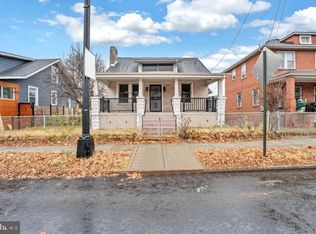
    $55,000 PRICE IMPROVEMENT and Seller offering a 2/1 Buydown to the Buyer! The Buydown works for conventional and FHA and could result in a $600+ monthly savings/month in the first year. Please contact the Listing Agent for more details. 3 bed / 2.5 bath / brick colonial single family detached home with full walkout basement and finished attic space for potential future 4th level expansion. Fully fenced corner lot with rear driveway access from T St SE, for easier entry/exit home after long day at the office. The covered entryway leads you into the main level family room with fireplace. The 3rd bedroom and 2nd full-bathroom are currently used as home office featuring wood-framed French doors. Original hardwood floors take you to the opposite end of the main level to the formal dining room and rear kitchen ready for your custom redesign. Reminiscent of some of our favorite tv family sitcoms of the 20th century, the wood staircase takes you to two large upper bedrooms boasting abundant natural light and a large hall bathroom and large hall closet. Access to the fully finished attic, additional storage space and upper-level deck with 270-degree views of the neighborhood green space and property line, perfect for hosting guests or resting easy on a summer afternoon to soak in the sunrise or sunset of your choice given the east-west position of the home on the fully fenced corner lot. From the kitchen, a staircase leads you to the fully finished basement with ample storage and an oversized half-bath (currently with hot tub, with the potential for 3rd full-bath) with multiple access to the backyard.

    Zillow last checked:

    Listing updated:

    Listed by:

    Chris Jameson 202-386-8584,

    Compass,

    Co-Listing Agent: Henderson Hunter Iii 771-233-6353,

    Compass

    Bought with:

    Orantes Patrick, SP98376474

    Samson Properties

    Source: Bright MLS,MLS#: DCDC2098644MLS Logo

    Facts & features

    Interior

    Bedrooms & bathrooms
    • Bedrooms: 3
    • Bathrooms: 3
    • Full bathrooms: 2
    • 1/2 bathrooms: 1
    • Main level bathrooms: 1
    • Main level bedrooms: 1
    Basement
    • Area: 917
    Heating
    • Forced Air, Natural Gas
    Cooling
    • Central Air, Window Unit(s), Electric
    Appliances
    • Included: Gas Water Heater
    Features
    • Basement: Finished,Walk-Out Access
    • Number of fireplaces: 1
    Interior area
    • Total structure area: 2,501
    • Total interior livable area: 2,184 sqft
    • Finished area above ground: 1,584
    • Finished area below ground: 600

    Property

    Parking
    • Parking features: Driveway
    • Has uncovered spaces: Yes
    Accessibility
    • Accessibility features: None
    Features
    • Levels: Three
    • Stories: 3
    • Pool features: None
    Lot
    • Size: 3,438 sqft
    • Features: Urban Land-Galestown-Rumford
    Details
    • Additional structures: Above Grade, Below Grade
    • Parcel number: 5605//0836
    • Zoning: R-3
    • Special conditions: Standard

    Construction

    Type & style
    • Home type: SingleFamily
    • Architectural style: Colonial
    • Property subtype: Single Family Residence
    Materials
    • Brick
    • Foundation: Brick/Mortar
    Condition
    • New construction: No
    • Year built: 1928

    Utilities & green energy

    • Sewer: Public Sewer
    • Water: Public

    Community & neighborhood

    Location
    • Region: Washington
    • Subdivision: Anacostia

    Other

    Other facts
    • Listing agreement: Exclusive Right To Sell
    • Listing terms: Cash,Conventional,Negotiable
    • Ownership: Fee Simple

    Price history

    DateEventPrice
    1/5/2024Sold$495,000$227/sqft
    Source: Bright MLS #DCDC2098644 Report a problem
    12/30/2023Pending sale$495,000$227/sqft
    Source: Bright MLS #DCDC2098644 Report a problem
    11/30/2023Contingent$495,000$227/sqft
    Source: Bright MLS #DCDC2098644 Report a problem
    11/17/2023Price change$495,000-10%$227/sqft
    Source: Bright MLS #DCDC2098644 Report a problem
    9/15/2023Price change$550,000-8.3%$252/sqft
    Source: Bright MLS #DCDC2098644 Report a problem
    6/22/2023Price change$599,900-4%$275/sqft
    Source: Bright MLS #DCDC2098644 Report a problem
    6/1/2023Listed for sale$625,000$286/sqft
    Source: Bright MLS #DCDC2098644 Report a problem

    Public tax history

    YearProperty taxesTax assessment
    2025$2,943 +1.6%$436,080 +1.9%
    2024$2,896 -17.5%$427,790 +3.6%
    2023$3,509 +10.3%$412,840 +10.3%
    2022$3,181 +8.4%$374,280 +8.4%
    2021$2,935 +1.7%$345,340 +1.7%
    2020$2,885 +218.5%$339,440 +11.2%
    2018$906 +9.5%$305,270 +2.8%
    2017$827 +9.6%$296,830 +10.4%
    2016$755 +9.8%$268,810 +6.9%
    2015$687 +9.1%$251,360 +15.1%
    2014$630 -1.1%$218,400 -0.2%
    2013$637 +3.2%$218,940 -15%
    2012$617 $257,570
    2011$617 +21%$257,570 -14.1%
    2010$510 +21%$299,960 -7.9%
    2009$422 +8.3%$325,770 +24.4%
    2007$389 +5.2%$261,770 +24.2%
    2006$370 -20.4%$210,810 +34.6%
    2005$465 +12%$156,590 +25.7%
    2004$415 +9.8%$124,530 +14.4%
    2003$378 +18.9%$108,810 +13%
    2002$318 $96,292
    2001$318 $96,292

    Find assessor info on the county website

    Neighborhood: Fairlawn

    Nearby schools

    GreatSchools rating
    Schools provided by the listing agent
    • District: District Of Columbia Public Schools

    Source: Bright MLS. This data may not be complete. We recommend contacting the local school district to confirm school assignments for this home.

    Get a cash offer in 3 minutes
    Find out how much your home could sell for in as little as 3 minutes with a no-obligation cash offer.
    Estimated market value
    $576,100
    Get a cash offer in 3 minutes
    Find out how much your home could sell for in as little as 3 minutes with a no-obligation cash offer.
    Estimated market value
    $576,100