Beautifully maintained 3bd 2.5 bath home built in 2018 on a prime corner lot, close to TCU, Downtown Ft Worth & major transportation routes & entertainment! Get ready to be wowed by the open floor plan, designed for modern living & effortless entertaining. The spacious kitchen flows seamlessly into the living room & dining area, creating a dynamic & inviting space for family gatherings & fun. The chef-style kitchen with a breakfast bar, pantry, & ample cabinets is a culinary paradise. The thoughtfully laid-out floor plan places all the bedrooms on the 2nd floor, ensuring your utmost privacy & comfort. Retreat to the master suite, boasting a private bathroom with dual sinks, a walk-in shower, & a large walk-in closet. The backyard has more than enough space to add a pool, trampoline, and kids' swings set. Storage shed standing on cement square, offering ample storage space for your belongings. This remarkable HOME won't last, so act fast and make this dream home yours today!
Sold
Price Unknown
1444 Montoya Ln, Fort Worth, TX 76119
3beds
1,329sqft
Single Family Residence
Built in 2018
6,534 Square Feet Lot
$254,200 Zestimate®
$--/sqft
$1,673 Estimated rent
Home value
$254,200
$241,000 - $267,000
$1,673/mo
Zestimate® history
Owner options
List your home for rent
$1,673/mo
Rent Zestimate®
Find your next renter with Zillow Rental Manager. Plus, with online applications, you can quickly screen prospective tenants – for free.
$1,673/mo
Rent Zestimate®
Refinance and save
$65/mo
Est. payment
Refinancing to a lower rate could help reduce your monthly payments and save thousands over the life of the loan.
$65/mo
Est. payment
Explore your selling options
Work with a Zillow partner agent
Leverage their expertise and Zillow's premium Showcase listings to get your home seen by more buyers.
Get startedList with your own agent
Get your home in front of millions of buyers by listing it on Zillow.
Learn how to do itSell it yourself
Take full control of how buyers see your home on Zillow by listing For Sale by Owner (FSBO).
List your homeWhat's special
Modern livingClose to tcuPrivate bathroomOpen floor planDual sinksWalk-in showerAmple cabinets
Zillow last checked:
Listing updated:
Listed by:
Ana Cecilia Valdez 0647508 817-881-4022,
Keller Williams Lonestar DFW 817-795-2500
Bought with:
Keyra Ford
Keller Williams Urban Dallas
Source: NTREIS,MLS#: 20394914
Facts & features
Interior
Bedrooms & bathrooms
- Bedrooms: 3
- Bathrooms: 3
- Full bathrooms: 2
- 1/2 bathrooms: 1
Primary bedroom
- Level: First
- Dimensions: 15 x 12
Bedroom
- Level: First
- Dimensions: 12 x 10
Bedroom
- Level: First
- Dimensions: 10 x 10
Kitchen
- Level: First
- Dimensions: 12 x 10
Living room
- Level: First
- Dimensions: 10 x 10
Living room
- Level: First
- Dimensions: 13 x 13
Heating
- Electric
Cooling
- Central Air
Appliances
- Included: Dishwasher, Electric Range, Disposal, Microwave
- Laundry: Washer Hookup, Electric Dryer Hookup
Features
- Eat-in Kitchen, High Speed Internet, Open Floorplan, Other, Pantry, Walk-In Closet(s)
- Flooring: Carpet, Vinyl
- Has basement: No
- Has fireplace: No
Interior area
- Total interior livable area: 1,329 sqft
Property
Parking
- Total spaces: 1
- Parking features: Door-Single, Driveway, Open
- Has attached garage: Yes
- Carport spaces: 1
- Has uncovered spaces: Yes
Features
- Levels: Two
- Stories: 2
- Exterior features: Lighting, Other, Private Yard, Rain Gutters, Storage
- Pool features: None
- Fencing: Wood
Lot
- Size: 6,534 Square Feet
- Features: Back Yard, Corner Lot, Lawn
- Residential vegetation: Grassed
Details
- Parcel number: 41555007
Construction
Type & style
- Home type: SingleFamily
- Architectural style: Traditional,Detached
- Property subtype: Single Family Residence
Materials
- Brick, Frame, Other, Concrete, Wood Siding
- Foundation: Slab
- Roof: Composition
Condition
- Year built: 2018
Utilities & green energy
- Sewer: Public Sewer
- Water: Public
- Utilities for property: Sewer Available, Water Available
Community & HOA
Community
- Features: Other, Playground, Park, Sidewalks
- Security: Fire Alarm, Other
- Subdivision: Sierra Vista Add
HOA
- Has HOA: Yes
- Services included: Association Management, Maintenance Grounds
- HOA fee: $65 quarterly
- HOA name: Real Manage
- HOA phone: 866-473-2573
Location
- Region: Fort Worth
Financial & listing details
- Tax assessed value: $244,000
- Annual tax amount: $4,211
- Date on market: 8/7/2023
- Cumulative days on market: 3 days
- Listing terms: Cash,Conventional,FHA,VA Loan
- Exclusions: Camaras
Price history
| Date | Event | Price |
|---|---|---|
| 9/6/2023 | Sold | -- |
Source: NTREIS #20394914 Report a problem | ||
| 8/15/2023 | Pending sale | $259,999$196/sqft |
Source: NTREIS #20394914 Report a problem | ||
| 8/10/2023 | Contingent | $259,999$196/sqft |
Source: NTREIS #20394914 Report a problem | ||
| 8/7/2023 | Listed for sale | $259,999$196/sqft |
Source: NTREIS #20394914 Report a problem | ||
Public tax history
| Year | Property taxes | Tax assessment |
|---|---|---|
| 2025 | $3,397 -12.9% | $244,000 |
| 2024 | $3,898 +46.8% | $244,000 -2% |
| 2023 | $2,655 -23.4% | $249,053 +39.2% |
| 2022 | $3,468 +1.8% | $178,858 +13.1% |
| 2021 | $3,407 -7.2% | $158,094 +18.1% |
| 2020 | $3,673 +0.5% | $133,880 -3% |
| 2019 | $3,654 +1643% | $138,061 +1765.7% |
| 2016 | $210 +16.1% | $7,400 |
| 2015 | $181 | $7,400 +16.4% |
| 2014 | $181 | $6,360 |
| 2013 | -- | $6,360 |
| 2012 | -- | $6,360 |
Find assessor info on the county website
Neighborhood: Sierra Vista
Nearby homes
- $--3 bd2 ba1.4k sqft1440 Montoya Ln, Fort Worth, TX 76119Sold

- $238,000-- bd-- ba1.3k sqft1436 Montoya Ln, Fort Worth, TX 76119Off Market
- $291,700-- bd-- ba1.8k sqft1449 Gallina Trl, Fort Worth, TX 76119Off Market
- $252,5003 bd2 ba1.5k sqft1445 Gallina Trl, Fort Worth, TX 76119Off Market
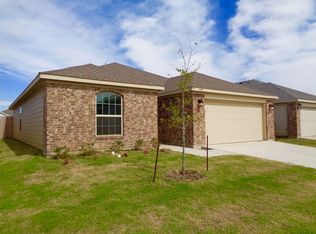
- $--3 bd2 ba1.4k sqft1441 Gallina Trl, Fort Worth, TX 76119Sold
- $242,2003 bd2 ba1.5k sqft1432 Montoya Ln, Fort Worth, TX 76119Off Market
- $291,700-- bd-- ba2.1k sqft1445 Montoya Ln, Fort Worth, TX 76119Off Market
- $288,6003 bd3 ba2k sqft1441 Montoya Ln, Fort Worth, TX 76119Off Market
Nearby schools
GreatSchools rating
- 2/10Edward Briscoe Elementary SchoolGrades: PK-5Distance: 0.4 mi
- 1/10Morningside Middle SchoolGrades: 6-8Distance: 0.4 mi
- 1/10Polytechnic High SchoolGrades: 9-12Distance: 2 mi
Schools provided by the listing agent
- Elementary: Atwood
- Middle: Benbrook
- High: Arlngtnhts
- District: Fort Worth ISD
Source: NTREIS. This data may not be complete. We recommend contacting the local school district to confirm school assignments for this home.
Get a cash offer in 3 minutes
Find out how much your home could sell for in as little as 3 minutes with a no-obligation cash offer.
Estimated market value
$254,200
Get a cash offer in 3 minutes
Find out how much your home could sell for in as little as 3 minutes with a no-obligation cash offer.
Estimated market value
$254,200
- Texas
- Tarrant County
- Fort Worth
- 76119
- Sierra Vista
- 1444 Montoya Ln
Nearby cities
Nearby neighborhoods
Nearby zip codes
Other Fort Worth Topics
