Located just below the slopes of Steamboat Resort, this quiet end-unit Moraine Cornerstone townhome combines a great location, updates, space, functionality, and amenities into a premier offering in Steamboat Springs. As the new owner of this freshly updated townhome you will have the option of quiet and comfortable full time living, easy and convenient vacations with friends and family, income generation via nightly rentals, or any combination of the three. While you are here though, be sure to check the snow report when you wake up by stepping out on the balcony of your primary suite to see if there is fresh snow on Emerald Mountain. Head downstairs into the open and spacious kitchen, dining, and living area with high ceilings for a quick breakfast to fuel up before a fun day on the slopes. Grab your coat from the mud room, skis from the 2-car garage, and walk right around the corner to the free city bus stop for the short ride to the base area. On sunny days you may opt to take an e-bike or walk along the year-round maintained path to the resort. Even if you are not heading to the resort, you will find this townhome is very convenient to nearby retail, dining, recreation and a short drive to downtown Steamboat. When you return from your adventures at the end of the day, don't forget a to have a soak in one of the nearby hot tubs to relax. Whether you bring friends or the whole family, there is space here for everyone with 4 bedrooms and 4 baths spread out over a functional and open floor-plan. Recent updates including new flooring, light fixtures, appliances, paint, cubbies, backsplash, and more have this townhome feeling fresh and stylish. With a covered deck and patio you can enjoy time outside during the summer as well. No need to worry when you're gone as the low HOA dues take care of all exterior and grounds maintenance. 1444 Moraine Circle is your ticket to amazing Steamboat adventures and easy living. Find out more at www.1444Moraine.com
Sold for $2,175,000
$2,175,000
1444 Moraine Circle UNIT 18, Steamboat Springs, CO 80487
4beds
2,471sqft
Townhouse
Built in 2004
-- sqft lot
$2,428,600 Zestimate®
$880/sqft
$5,526 Estimated rent
Home value
$2,428,600
$2.23M - $2.65M
$5,526/mo
Zestimate® history
Owner options
List your home for rent
$5,526/mo
Rent Zestimate®
Find your next renter with Zillow Rental Manager. Plus, with online applications, you can quickly screen prospective tenants – for free.
$5,526/mo
Rent Zestimate®
Refinance and save
$20,113/mo
Est. payment
Refinancing to a lower rate could help reduce your monthly payments and save thousands over the life of the loan.
$20,113/mo
Est. payment
Explore your selling options
Work with a Zillow partner agent
Leverage their expertise and Zillow's premium Showcase listings to get your home seen by more buyers.
Get startedList with your own agent
Get your home in front of millions of buyers by listing it on Zillow.
Learn how to do itSell it yourself
Take full control of how buyers see your home on Zillow by listing For Sale by Owner (FSBO).
List your homeWhat's special
Zillow last checked:
Listing updated:
Listed by:
Taylor Barker (970)870-8800,
The Group Real Estate, LLC
Bought with:
Kelly Becker, FA100032055
The Group Real Estate, LLC
Source: Altitude Realtors,MLS#: SS6965444 Originating MLS: Steamboat Springs Board of Realtors
Originating MLS: Steamboat Springs Board of RealtorsFacts & features
Interior
Bedrooms & bathrooms
- Bedrooms: 4
- Bathrooms: 4
- Full bathrooms: 3
- 1/2 bathrooms: 1
Primary bedroom
- Description: Vaulted ceilings, new ceiling fan, balcony with view of resort
- Level: Upper
Bedroom
- Description: Walkout to covered deck
- Level: Upper
Bedroom
- Description: Spacious, connected to hall bath, walkout to covered deck
- Level: Upper
Bedroom
- Description: Spacious with en-suite bathroom, new ceiling fan
- Level: Upper
Other
- Description: Open to great room, breakfast bar, new backsplash and appliances
- Level: Main
Other
- Description: Bright and with high ceilings and large windows
- Level: Main
Other
- Description: Open to kitchen and great room, walk out to patio
- Level: Main
Other
- Description: Connected to hall and bedroom, new lighting and mirrors
- Level: Upper
Other
- Description: En-suite
- Level: Upper
Half bath
- Level: Main
Laundry
- Description: New washer, dryer, countertop, and cabinets
- Level: Upper
Mud room
- Description: New cubbies, hangers, and bench, coat closet
- Level: Main
Other
- Description: 5-piece bath with new mirrors and light fixtures
- Level: Upper
Heating
- Baseboard, Hot Water, Natural Gas, Radiant
Cooling
- None
Appliances
- Included: Cooktop, Dishwasher, Disposal, Microwave, Oven, Range, Refrigerator, Range Hood, Water Purifier
- Laundry: In Unit
Features
- Fireplace
- Flooring: Carpet, Tile, Vinyl
- Number of fireplaces: 1
- Fireplace features: Gas
Interior area
- Total interior livable area: 2,471 sqft
Property
Parking
- Total spaces: 4
- Parking features: Attached, Garage, Off Street
- Attached garage spaces: 2
Features
- Patio & porch: Covered, Deck, Front Porch, Patio
- Has view: Yes
- View description: Mountain(s), Ski Area
Details
- Parcel number: R8169281
- Zoning description: Single Family
Construction
Type & style
- Home type: Townhouse
- Property subtype: Townhouse
Materials
- Wood Siding
- Roof: Composition
Condition
- Year built: 2004
Utilities & green energy
- Sewer: Public Sewer
- Water: Public
- Utilities for property: Cable Available, Electricity Available, Natural Gas Available, High Speed Internet Available
Community & HOA
Community
- Subdivision: Cornerstone
HOA
- Has HOA: Yes
- Services included: Cable TV, Insurance, Internet, Maintenance Grounds, Maintenance Structure, Recycling, Road Maintenance, Sewer, Snow Removal, Trash, Water
- HOA fee: $10,320 annually
- HOA name: Moraine Cornerstone Townhome Association
Location
- Region: Steamboat Springs
Financial & listing details
- Price per square foot: $880/sqft
- Tax assessed value: $1,634,110
- Annual tax amount: $5,048
- Date on market: 3/1/2024
- Cumulative days on market: 73 days
- Exclusions: No, See Property Info Packet or CLA for Exclusions
- Road surface type: Paved
Price history
| Date | Event | Price |
|---|---|---|
| 6/7/2024 | Sold | $2,175,000-5.2%$880/sqft |
Source:  Altitude Realtors #SS6965444 Report a problem Altitude Realtors #SS6965444 Report a problem | ||
| 5/14/2024 | Pending sale | $2,295,000$929/sqft |
Source: Altitude Realtors #SS6965444 Report a problem | ||
| 4/26/2024 | Price change | $2,295,000-4.2%$929/sqft |
Source: Altitude Realtors #SS6965444 Report a problem | ||
| 3/26/2024 | Price change | $2,395,000-2.2%$969/sqft |
Source: Altitude Realtors #SS6965444 Report a problem | ||
| 3/1/2024 | Listed for sale | $2,450,000+53.1%$992/sqft |
Source: Altitude Realtors #SS6965444 Report a problem | ||
| 10/27/2022 | Sold | $1,600,000+80.3%$648/sqft |
Source: Altitude Realtors #SS3856666 Report a problem | ||
| 5/29/2007 | Sold | $887,500+13.1%$359/sqft |
Source: Public Record Report a problem | ||
| 8/10/2006 | Sold | $785,000$318/sqft |
Source: Public Record Report a problem | ||
Public tax history
| Year | Property taxes | Tax assessment |
|---|---|---|
| 2024 | $4,590 +3.4% | $109,490 |
| 2023 | $4,440 +30.6% | $109,490 +77.7% |
| 2022 | $3,401 -1.8% | $61,620 -2.8% |
| 2021 | $3,462 +9.1% | $63,390 +8.3% |
| 2020 | $3,174 +2.5% | $58,520 |
| 2019 | $3,096 +25.8% | $58,520 +19.6% |
| 2017 | $2,460 +2% | $48,930 -9.5% |
| 2016 | $2,411 +0.2% | $54,090 |
| 2015 | $2,406 +5.2% | $54,090 +10% |
| 2014 | $2,287 +2.1% | $49,170 -9.1% |
| 2012 | $2,241 | $54,090 -26.7% |
| 2010 | -- | $73,760 |
| 2009 | -- | $73,760 +50% |
| 2008 | -- | $49,170 |
| 2007 | -- | $49,170 +1273.5% |
| 2005 | -- | $3,580 |
Find assessor info on the county website
Neighborhood: 80487
Nearby homes
- $1,725,7003 bd4 ba2k sqft1436 Moraine Cir, Steamboat Springs, CO 80487Off Market
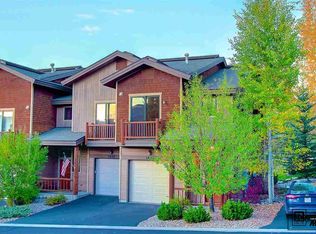
- $1,561,4003 bd3 ba1.8k sqft1452 Moraine Cir, Steamboat Springs, CO 80487Off Market

- $1,554,4003 bd3 ba1.8k sqft1452 Moraine Cir #19, Steamboat Springs, CO 80487Off Market
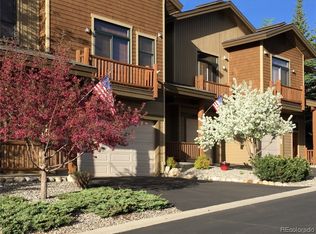
- $1,658,7003 bd3 ba2k sqft1460 Moraine Cir, Steamboat Springs, CO 80487Off Market
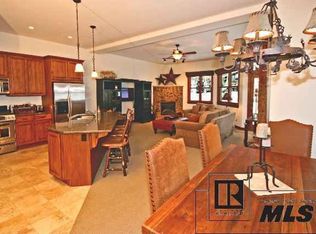
- $1,536,5003 bd2 ba1.8k sqft1432 Moraine Cir, Steamboat Springs, CO 80487Off Market
- $2,117,6004 bd3 ba2.4k sqft1428 Moraine Cir, Steamboat Springs, CO 80487Off Market
- $2,077,1004 bd5 ba2.6k sqft1449 Moraine Cir, Steamboat Springs, CO 80487Off Market
- $1,587,2003 bd4 ba2k sqft1433 Moraine Cir, Steamboat Springs, CO 80487Off Market
Nearby schools
GreatSchools rating
- 9/10Strawberry Park Elementary SchoolGrades: PK-5Distance: 2.4 mi
- 8/10Steamboat Springs Middle SchoolGrades: 6-8Distance: 2.2 mi
- 7/10Steamboat Springs High SchoolGrades: 9-12Distance: 1.7 mi
Schools provided by the listing agent
- Elementary: Soda Creek
- Middle: Steamboat Springs
- High: Steamboat Springs
Source: Altitude Realtors. This data may not be complete. We recommend contacting the local school district to confirm school assignments for this home.
- Colorado
- Routt County
- Steamboat Springs
- 80487
- 1444 Moraine Circle Unit 18
Nearby cities
Nearby zip codes
Other Steamboat Springs Topics
- Apartments for Rent in 80487
- Houses for Sale in 80487
- Houses for Rent in 80487
- 80487 Real Estate
- Steamboat Springs Condos
- Houses for Sale in Steamboat Springs
- Newest Listings in Steamboat Springs
- Steamboat Springs Home Values
- Steamboat Springs Real Estate Agents
- Steamboat Springs Refinance
- Steamboat Springs Mortgage Rates
