Welcome to an exceptional luxury retreat in NE Mesa, where sophisticated living meets unparalleled functionality. This stunning 3,077 sq ft residence is ideally situated on a desirable cul-de-sac lot with breathtaking mountain views and NO HOA. The thoughtfully designed floor plan features 4 bedrooms, a den, and 3 full bathrooms, with exceptional builder upgrades and high-end finishes throughout. At the heart of the home, the gourmet kitchen is a true showpiece, featuring a stunning leather-finish granite island and a dual-fuel oven offering both electric and gas cooking. Designed for effortless entertaining and everyday luxury, the spacious living areas seamlessly connect to the incredible outdoor living spaces. Step outside to your private resort-style oasis featuring a 35-ft play pool.. with a 10' x 15' Baja step, complemented by a specialized pump that both heats and cools the pool for year-round enjoyment.
For the ultimate in versatility, the expansive 2,500 sq ft RV garage is a dream for RV enthusiasts, car collectors, hobbyists, or anyone needing exceptional storage and workspace. The garage also includes a private guest casita, providing a comfortable retreat for visitors or additional living space.
With stunning mountain views, a premium cul-de-sac setting, resort-style amenities, an extraordinary RV garage, and meticulous attention to detail, this one-of-a-kind Mesa property delivers the perfect blend of luxury, comfort, and functionality. See the feature sheet for a complete list of the impressive upgrades and amenities.
Pending
$1,650,000
1444 N AARON Circle, Mesa, AZ 85207
5beds
3,077sqft
Single Family Residence
Built in 2023
0.79 Acres Lot
$-- Zestimate®
$536/sqft
$-- HOA
What's special
Private guest casitaBreathtaking mountain viewsStunning mountain viewsPrivate resort-style oasisResort-style amenitiesIncredible outdoor living spacesGourmet kitchen
- 5 days
- 91
- 0
Likely to sell faster than
Zillow last checked:
Listing updated:
Listed by:
Stephanie Spade 480-309-4621,
My Home Group Real Estate,
Courtney Neugart 480-202-0708,
My Home Group Real Estate
Source: ARMLS,MLS#: 7071403
Facts & features
Interior
Bedrooms & bathrooms
- Bedrooms: 5
- Bathrooms: 4
- Full bathrooms: 4
Heating
- ENERGY STAR Qualified Equipment, Electric
Cooling
- HVAC SEER Rating, Central Air, Ceiling Fan(s), ENERGY STAR Qualified Equipment, Programmable Thmstat
Appliances
- Included: Dryer, Washer, Water Softener Owned, Refrigerator, Built-in Microwave, Dishwasher, Disposal, Electric Oven, Gas Cooktop, Built-In Electric Oven
- Laundry: Inside, Gas Dryer Hookup
Features
- Quartz Countertops, High Speed Internet, Granite Counters, Double Vanity, Eat-in Kitchen, Breakfast Bar, 9+ Flat Ceilings, Kitchen Island, Pantry, Full Bth Master Bdrm
- Flooring: Tile
- Windows: Double Pane Windows, ENERGY STAR Qualified Windows
- Has basement: No
- Has fireplace: No
Interior area
- Total structure area: 3,077
- Total interior livable area: 3,077 sqft
Property
Parking
- Total spaces: 14
- Parking features: Attached, RV Access/Parking, RV Gate, Garage Door Opener, Extended Length Garage, Direct Access, Over Height Garage, Rear Vehicle Entry, RV Garage
- Attached garage spaces: 4
- Uncovered spaces: 10
Features
- Stories: 1
- Patio & porch: Covered, Patio
- Exterior features: Private Street(s), RV Hookup
- Has private pool: Yes
- Pool features: Variable Speed Pump, Outdoor Pool, Play Pool, Heated
- Spa features: None
- Fencing: Block
- Has view: Yes
- View description: Desert, Mountain(s)
Lot
- Size: 0.79 Acres
- Features: North/South Exposure, Sprinklers In Rear, Sprinklers In Front, Desert Back, Desert Front, Cul-De-Sac, Gravel/Stone Front, Synthetic Grass Back, Auto Timer H2O Front, Auto Timer H2O Back
Details
- Additional structures: Workshop, Guest House, Gazebo
- Parcel number: 22001309
Construction
Type & style
- Home type: SingleFamily
- Architectural style: Ranch
- Property subtype: Single Family Residence
Materials
- Stucco, Wood Frame, Blown Cellulose, Painted, Stone
- Roof: Tile
Condition
- Year built: 2023
Details
- Builder name: custom built
Utilities & green energy
- Electric: 220 Volts in Kitchen
- Sewer: Public Sewer
- Water: City Water
Green energy
- Water conservation: Tankless Ht Wtr Heat, Recirculation Pump
Community & HOA
Community
- Subdivision: SAGUARO SHADOWS 2
HOA
- Has HOA: No
- Services included: Maintenance Grounds
Location
- Region: Mesa
Financial & listing details
- Price per square foot: $536/sqft
- Tax assessed value: $942,600
- Annual tax amount: $5,646
- Date on market: 9/3/2026
- Cumulative days on market: 5 days
- Listing terms: Cash,Conventional,VA Loan
- Ownership: Fee Simple
- Electric utility on property: Yes
- Road surface type: Asphalt
Estimated market value
Not available
Estimated sales range
Not available
Not available
Price history
| Date | Event | Price |
|---|---|---|
| 8/31/2026 | Pending sale | $1,650,000$536/sqft |
Source:  ARMLS #7071403 Report a problem ARMLS #7071403 Report a problem | ||
| 8/26/2026 | Listed for sale | $1,650,000+633.3%$536/sqft |
Source: ARMLS #7071403 Report a problem | ||
| 9/30/2020 | Sold | $225,000+8.4%$73/sqft |
Source: Public Record Report a problem | ||
| 12/23/2004 | Sold | $207,500+25.8%$67/sqft |
Source: Public Record Report a problem | ||
| 8/5/2004 | Sold | $165,000+57.1%$54/sqft |
Source: Public Record Report a problem | ||
| 11/14/2002 | Sold | $105,000$34/sqft |
Source: Public Record Report a problem | ||
Public tax history
| Year | Property taxes | Tax assessment |
|---|---|---|
| 2025 | $5,617 +0.5% | $94,260 -11.8% |
| 2024 | $5,590 +533.8% | $106,860 +1215.8% |
| 2023 | $882 +1.7% | $8,121 -67.9% |
| 2022 | $868 +0.1% | $25,320 +12.1% |
| 2021 | $867 +7% | $22,590 +5.8% |
| 2020 | $810 +4.2% | $21,360 +7.2% |
| 2019 | $777 | $19,920 +4.6% |
| 2018 | $777 +3.1% | $19,035 +31.4% |
| 2017 | $754 +1.6% | $14,490 +7.9% |
| 2016 | $742 +5.3% | $13,425 +69.5% |
| 2015 | $704 | $7,920 +41.8% |
| 2014 | -- | $5,584 +7.4% |
| 2013 | -- | $5,200 |
| 2012 | -- | $5,200 -87.5% |
| 2011 | -- | $41,680 +3.8% |
| 2010 | -- | $40,160 -2.9% |
| 2009 | -- | $41,360 +32.9% |
| 2008 | -- | $31,120 +42.5% |
| 2007 | -- | $21,840 +27.6% |
| 2006 | -- | $17,120 +35.4% |
| 2005 | -- | $12,640 |
| 2004 | -- | $12,640 +7.5% |
| 2003 | -- | $11,760 |
| 2002 | -- | $11,760 |
Find assessor info on the county website
Monthly payment
Est. payment
Payment breakdown
Explore the cost of this home by adjusting the details. Changes won't be saved.Climate risks
Neighborhood: 85207
Nearby schools
Schools provided by the listing agent
- Elementary: Zaharis Elementary
- Middle: Smith Junior High School
- High: Skyline High School
- District: Mesa Unified District
Source: ARMLS. This data may not be complete. We recommend contacting the local school district to confirm school assignments for this home.
Similar homes
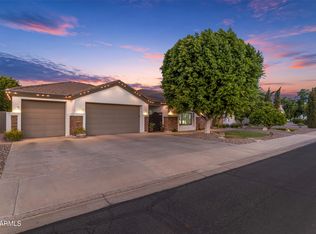
- $1,598,0005 bd5 ba4.5k sqft1261 N LOS ALAMOS --, Mesa, AZ 85213For Sale
 MLS ID #7063360, Marshal C Nathe, eXp Realty. ARMLS
 - $1,135,0004 bd5 ba3.5k sqft9838 E JUNE Street, Mesa, AZ 85207For Sale
 MLS ID #7047694, Mary Jo Santistevan, SERHANT.. ARMLS
 - $1,450,0005 bd5 ba3.9k sqft3858 E FOUNTAIN Street, Mesa, AZ 85205For Sale
 MLS ID #7071743, Jeremy A Wilson, Russ Lyon Sotheby's International Realty. ARMLS
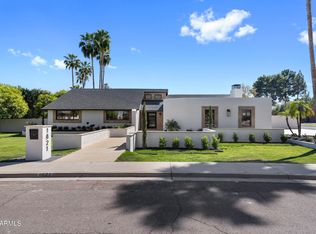
 - $1,599,9006 bd4 ba3.8k sqft1821 E LYNWOOD Street, Mesa, AZ 85203For Sale
 MLS ID #7054216, Lisa Arnold, Gentry Real Estate. ARMLS
