Skip main navigation
Closed
  • $747,400

    1444 N Cleveland Ave #1, Chicago, IL 60610

    3beds
    --sqft
    Condominium, Duplex, Single Family Residence
    Built in 2000
    -- sqft lot
    $747,400 Zestimate®
    $--/sqft
    $4,515 Estimated rent

    Home value

    $747,400

    $635,000 - $882,000

    $4,515/mo

    Zestimate® history
    Loading
    Loading...

    Owner options

    List your home for rent

    $4,515/mo

    Rent Zestimate®

    Find your next renter with Zillow Rental Manager. Plus, with online applications, you can quickly screen prospective tenants – for free.

    Learn more

    $4,515/mo

    Rent Zestimate®

    Refinance and save

    $5,519/mo

    Est. payment

    Refinancing to a lower rate could help reduce your monthly payments and save thousands over the life of the loan.

    See today's rates

    $5,519/mo

    Est. payment

    Explore your selling options

    Work with a Zillow partner agent

    Leverage their expertise and Zillow's premium Showcase listings to get your home seen by more buyers.

    Get started

    List with your own agent

    Get your home in front of millions of buyers by listing it on Zillow.

    Learn how to do it

    Sell it yourself

    Take full control of how buyers see your home on Zillow by listing For Sale by Owner (FSBO).

    List your home

    What's special

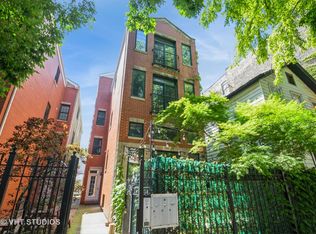
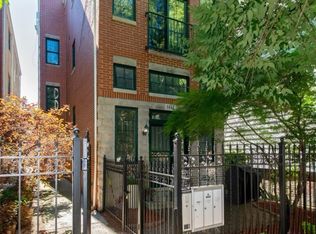
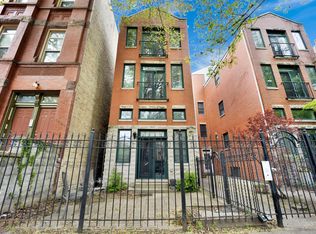
    Much more than your average duplex down! Unique tri-level floor plan is incredibly functional with tons of space to spread out and work from home. The lower level has its own kitchen and private entrance, perfect to rent on AirBnB (and the building allows it!), roommates, or for multi-generational living. The private front yard and entryway lead you to the formal living room with soaring ceilings that take you up to the main level to the rehabbed, chef-caliber kitchen. This kitchen is luxuriously appointed with quartz countertops, newer cabinets, Viking range and Sub Zero refrigerator, huge island with seating and a small balcony. The main level includes a large primary suite with walk-in closet, spacious bathroom and enclosed private deck. The ensuite bathroom has a separate whirlpool tub and dual vanities. The main level also has a second bedroom and full guest bathroom. The lower level houses the third bedroom, another full bathroom, family room, den space, laundry and a full second kitchen with high-end appliances! The den is large enough to be converted to a fourth bedroom or in-home office. The owner rented it out as an AirBnB in 2018 and 2019 and the unit brought in approximately $28k and $25k respectively. The property also features tons of in-unit storage and garage parking is included in the price. And don't miss the gorgeous common rooftop deck when summer returns! Located in the much-coveted Old Town neighborhood on a quiet tree-lined street but close to Wells St. entertainment, North Avenue shopping, the El and buses.

    This property is off market, which means it's not currently listed for sale or rent on Zillow. This may be different from what's available on other websites or public sources.

    Zillow last checked:

    Listing updated:

    Listed by:

    Joseph Chiappetta 312-967-5887,

    realocate

    Bought with:

    Ashley Donat

    Compass

    Keith Kimble

    Compass

    Source: MRED as distributed by MLS GRID,MLS#: 10994402MLS Logo

    Facts & features

    Interior

    Bedrooms & bathrooms
    • Bedrooms: 3
    • Bathrooms: 3
    • Full bathrooms: 3
    Rooms
    • Room types: Kitchen, Storage, Walk In Closet, Office, Balcony/Porch/Lanai, Other Room
    Primary bedroom
    • Features: Flooring (Hardwood), Bathroom (Full, Double Sink, Whirlpool & Sep Shwr)
    • Level: Main
    • Area: 208 Square Feet
    • Dimensions: 16X13
    Bedroom 2
    • Features: Flooring (Hardwood)
    • Level: Main
    • Area: 156 Square Feet
    • Dimensions: 12X13
    Bedroom 3
    • Features: Flooring (Hardwood)
    • Level: Lower
    • Area: 156 Square Feet
    • Dimensions: 12X13
    Balcony porch lanai
    • Level: Main
    • Area: 80 Square Feet
    • Dimensions: 8X10
    Dining room
    • Features: Flooring (Hardwood)
    • Level: Main
    • Dimensions: COMBO
    Family room
    • Features: Flooring (Hardwood)
    • Level: Lower
    • Area: 216 Square Feet
    • Dimensions: 18X12
    Kitchen
    • Features: Kitchen (Eating Area-Breakfast Bar, Island), Flooring (Hardwood)
    • Level: Main
    • Area: 117 Square Feet
    • Dimensions: 13X9
    Kitchen 2nd
    • Features: Flooring (Hardwood)
    • Level: Lower
    • Area: 126 Square Feet
    • Dimensions: 14X9
    Laundry
    • Level: Lower
    • Area: 25 Square Feet
    • Dimensions: 5X5
    Living room
    • Features: Flooring (Hardwood)
    • Level: Main
    • Area: 182 Square Feet
    • Dimensions: 14X13
    Office
    • Features: Flooring (Hardwood)
    • Level: Lower
    • Area: 170 Square Feet
    • Dimensions: 10X17
    Other
    • Level: Main
    • Area: 182 Square Feet
    • Dimensions: 14X13
    Storage
    • Level: Lower
    • Area: 221 Square Feet
    • Dimensions: 17X13
    Walk in closet
    • Features: Flooring (Hardwood)
    • Level: Main
    • Area: 25 Square Feet
    • Dimensions: 5X5
    Heating
    • Natural Gas, Forced Air
    Cooling
    • Central Air
    Appliances
    • Included: Range, Microwave, Dishwasher, High End Refrigerator, Bar Fridge, Washer, Dryer, Disposal, Stainless Steel Appliance(s), Wine Refrigerator, Range Hood
    • Laundry: Washer Hookup, In Unit, Laundry Closet
    Features
    • Wet Bar, 1st Floor Bedroom, 1st Floor Full Bath, Storage, Walk-In Closet(s)
    • Flooring: Hardwood
    • Basement: None
    • Number of fireplaces: 1
    • Fireplace features: Wood Burning, Gas Starter, Living Room
    Interior area
    • Total structure area: 0

    Property

    Parking
    • Total spaces: 1
    • Parking features: Garage Door Opener, On Site, Garage Owned, Detached, Garage
    • Garage spaces: 1
    • Has uncovered spaces: Yes
    Accessibility
    • Accessibility features: No Disability Access
    Features
    • Patio & porch: Roof Deck, Deck, Patio
    • Exterior features: Balcony
    Details
    • Parcel number: 17041221171001
    • Special conditions: List Broker Must Accompany

    Construction

    Type & style
    • Home type: Condo
    • Property subtype: Condominium, Duplex, Single Family Residence
    Materials
    • Brick, Block
    Condition
    • New construction: No
    • Year built: 2000

    Utilities & green energy

    • Sewer: Public Sewer
    • Water: Lake Michigan

    Community & HOA

    HOA
    • Has HOA: Yes
    • Amenities included: Sundeck
    • Services included: Water, Insurance, Scavenger
    • HOA fee: $200 monthly
    Location
    • Region: Chicago

    Financial & listing details

    • Annual tax amount: $10,662
    • Date on market: 11/13/2021
    • Listing terms: Conventional
    • Ownership: Condo

    Price history

    DateEventPrice
    5/27/2021Sold$591,860-1.4%
    Source: MRED as distributed by MLS GRID #10994402 Report a problem
    4/12/2021Contingent$600,000
    Source: MRED as distributed by MLS GRID #10994402 Report a problem
    2/16/2021Listed for sale$600,000+6.2%
    Source: MRED as distributed by MLS GRID #10994402 Report a problem
    7/17/2017Sold$565,000
    Source: MRED as distributed by MLS GRID #09643087 Report a problem

    Public tax history

    Tax history is unavailable.

    Neighborhood: Old Town

    Nearby schools

    GreatSchools rating
    Schools provided by the listing agent
    • Elementary: Manierre Elementary School
    • Middle: Manierre Elementary School
    • High: Lincoln Park High School
    • District: 299

    Source: MRED as distributed by MLS GRID. This data may not be complete. We recommend contacting the local school district to confirm school assignments for this home.

    Get a cash offer in 3 minutes
    Find out how much your home could sell for in as little as 3 minutes with a no-obligation cash offer.
    Estimated market value
    $747,400
    Get a cash offer in 3 minutes
    Find out how much your home could sell for in as little as 3 minutes with a no-obligation cash offer.
    Estimated market value
    $747,400