This charming single-level home is ready for a new owner! Inside, you’ll find three bedrooms and one bathroom with conveniently located laundry hookups. A spacious living room welcomes you from the front entry and flows into the kitchen. At the back of the home, a versatile bonus space offers plenty of room for a large dining area, second living room, or whatever best fits your needs. You will be sure to enjoy brand new carpet in one bedroom and a freshly painted bathroom. Outside, you’ll love the covered patio located just off the detached garage—perfect for relaxing or entertaining. The property also offers two additional parking spaces beside the garage. A functional layout with plenty of potential to make it your own!
Pending
$99,500
1444 N Kansas St, Superior, NE 68978
3beds
1,248sqft
Single Family Residence
Built in 1950
6,534 Square Feet Lot
$-- Zestimate®
$80/sqft
$-- HOA
What's special
Conveniently located laundry hookupsFunctional layoutVersatile bonus spaceFreshly painted bathroomOne bathroomThree bedrooms
- 11 days
- 197
- 5
Likely to sell faster than
Zillow last checked:
Listing updated:
Listed by:
Sidney Rokusek 402-879-1869,
Keller Williams Greater Omaha
Source: GPRMLS,MLS#: 22624217
Facts & features
Interior
Bedrooms & bathrooms
- Bedrooms: 3
- Bathrooms: 1
- Full bathrooms: 1
- Main level bathrooms: 1
Primary bedroom
- Level: Main
Bedroom 2
- Level: Main
Bedroom 3
- Level: Main
Heating
- Natural Gas, Forced Air
Cooling
- Central Air
Features
- Has basement: No
- Has fireplace: No
Interior area
- Total structure area: 1,248
- Total interior livable area: 1,248 sqft
- Finished area above ground: 1,248
- Finished area below ground: 0
Property
Parking
- Total spaces: 1
- Parking features: Garage
- Garage spaces: 1
Features
- Patio & porch: Covered Patio
- Fencing: None
Lot
- Size: 6,534 Square Feet
- Dimensions: 6750
- Features: Up to 1/4 Acre.
Details
- Parcel number: 788
Construction
Type & style
- Home type: SingleFamily
- Architectural style: Ranch
- Property subtype: Single Family Residence
Materials
- Foundation: Block
Condition
- Not New and NOT a Model
- New construction: No
- Year built: 1950
Utilities & green energy
- Sewer: Public Sewer
- Water: Public
Community & HOA
Community
- Subdivision: North Superior
HOA
- Has HOA: No
Location
- Region: Superior
Financial & listing details
- Price per square foot: $80/sqft
- Tax assessed value: $39,435
- Annual tax amount: $568
- Date on market: 8/24/2026
- Listing terms: VA Loan,FHA,Conventional,Cash
- Ownership: Fee Simple
Estimated market value
Not available
Estimated sales range
Not available
$1,154/mo
Price history
| Date | Event | Price |
|---|---|---|
| 8/31/2026 | Pending sale | $99,500$80/sqft |
Source:  GPRMLS #22624217 Report a problem GPRMLS #22624217 Report a problem | ||
| 8/24/2026 | Listed for sale | $99,500$80/sqft |
Source: GPRMLS #22624217 Report a problem | ||
Public tax history
| Year | Property taxes | Tax assessment |
|---|---|---|
| 2025 | $569 +3% | $39,435 |
| 2024 | $552 -24.9% | $39,435 |
| 2023 | $735 +12% | $39,435 +11.5% |
| 2022 | $656 -0.6% | $35,365 |
| 2021 | $660 -8.3% | $35,365 |
| 2020 | $719 +3.8% | $35,365 |
| 2018 | $693 +22.6% | $35,365 |
| 2017 | $565 | $35,365 +19.1% |
| 2016 | $565 | $29,695 |
| 2015 | $565 | $29,695 |
| 2014 | $565 -13% | $29,695 |
| 2011 | $650 +6.9% | $29,695 +3.4% |
| 2010 | $608 +2.6% | $28,705 |
| 2009 | $593 | -- |
Find assessor info on the county website
Monthly payment
Est. payment
Payment breakdown
Explore the cost of this home by adjusting the details. Changes won't be saved.Climate risks
Neighborhood: 68978
Similar homes
- $120,0003 bd1 ba1.1k sqft253 Louden St, Superior, NE 68978For Sale

 MLS ID #22621108, Sidney Rokusek, Keller Williams Greater Omaha. GPRMLS
 - $79,9002 bd1 ba1k sqft636 E 3rd St, Superior, NE 68978For Sale
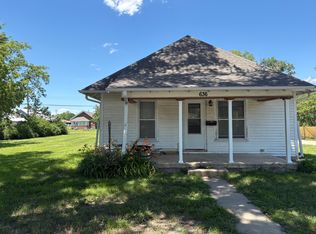 MLS ID #11831735, Zade Hansen, GALE MIKKELSEN FAMILY REAL ESTATE, LLC. My State MLS
 - $142,0003 bd2 ba1.5k sqft546 E 12th St, Superior, NE 68978For Sale
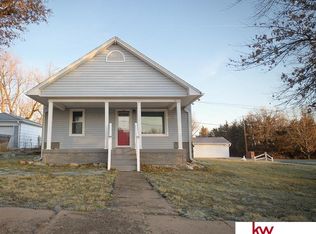 MLS ID #22603928, Sidney Rokusek, Keller Williams Greater Omaha. GPRMLS
 - $110,0004 bd2 ba1.1k sqft475 S Wheeler St, Nelson, NE 68961For Sale
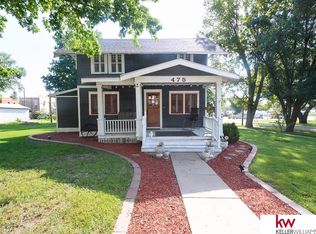 MLS ID #22623284, Sidney Rokusek, Keller Williams Greater Omaha. GPRMLS
 - $89,0004 bd2 ba1.6k sqft191 W 5th St, Nelson, NE 68961For SaleMLS ID #22614764, Sidney Rokusek, Keller Williams Greater Omaha. GPRMLS
