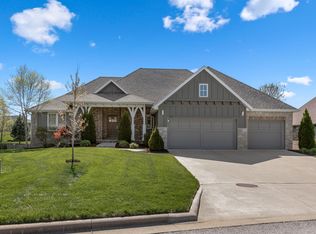
Welcome to 1444 N Rich Hill Circle in the highly sought-after Village of Summerhill at Wicklow!Nestled in one of Nixa's most desirable neighborhoods, this meticulously maintained home is a true masterpiece. Offering 5 bedrooms, including 4 private en-suite bedrooms, this home is thoughtfully designed to provide both comfort and luxury.At the heart of the home, the open-concept kitchen impresses with a hidden walk-in butler's pantry, spacious working island, double ovens, and a gas cooktop with a pot filler. The stacked molding and exquisite finish carpentry by J & M Custom Carpentry (of Extreme Makeover Home fame) make a statement in every corner, ensuring both style and functionality.Two geothermal heating and cooling systems provide exceptional energy efficiency and cost savings year-round.The upstairs primary suite is a private retreat, featuring a 16 x 10 custom closet, a spa-like bathroom with heated floors, and a versatile office or nursery with a full closet and window. This level also includes a conveniently located laundry room and freshly painted bedrooms.Designed for entertaining, this home boasts two fireplaces, a second full kitchen in the walkout basement, and multiple outdoor living spaces. Relax on the screened-in porch, enjoy the stamped concrete patio, or seamlessly transition indoors with double sliding doors. A whole-house sound system elevates the entertainment experience.With thoughtful touches throughout, the home offers an epoxy-finished garage floor, a John Deere room, a craft room, three distinct living rooms, and abundant storage.All appliances stay, including 2 refrigerators, 2 dishwashers, 2 microwaves, plus a washer and dryer, making this home completely move-in ready.This entertainer's dream balances elegance and practicality in a way few homes can. Don't miss your chance to own a meticulously maintained property that truly checks every box!
Closed
Price Unknown
1444 Rich Hill Circle, Nixa, MO 65714
5beds
5,677sqft
Single Family Residence
Built in 2009
0.34 Acres Lot
$733,200 Zestimate®
$--/sqft
$3,715 Estimated rent
Home value
$733,200
$667,000 - $807,000
$3,715/mo
Zestimate® history
Owner options
List your home for rent
$3,715/mo
Rent Zestimate®
Find your next renter with Zillow Rental Manager. Plus, with online applications, you can quickly screen prospective tenants – for free.
$3,715/mo
Rent Zestimate®
Refinance and save
$570/mo
Est. payment
Refinancing to a lower rate could help reduce your monthly payments and save thousands over the life of the loan.
$570/mo
Est. payment
Explore your selling options
Work with a Zillow partner agent
Leverage their expertise and Zillow's premium Showcase listings to get your home seen by more buyers.
Get startedList with your own agent
Get your home in front of millions of buyers by listing it on Zillow.
Learn how to do itSell it yourself
Take full control of how buyers see your home on Zillow by listing For Sale by Owner (FSBO).
List your homeWhat's special
Two fireplacesScreened-in porchMultiple outdoor living spacesEpoxy-finished garage floorAbundant storageConveniently located laundry roomFreshly painted bedrooms
Zillow last checked:
Listing updated:
Listed by:
Rebekah K. Jones 417-528-3831,
Sturdy Real Estate,
Kele Guyer 417-533-2309,
Sturdy Real Estate
Bought with:
J.R. Hutcheson, 2010001477
Murney Associates - Primrose
Source: SOMOMLS as distributed by MLS GRID,MLS#: 60284549
Facts & features
Interior
Bedrooms & bathrooms
- Bedrooms: 5
- Bathrooms: 5
- Full bathrooms: 4
- 1/2 bathrooms: 1
Rooms
- Room types: Bedroom, Storm Shelter, John Deere, Kitchen- 2nd, Pantry, Exercise Room, Living Areas (3+), Mud Room, Office, In-Law Suite, Living Room, Family Room
Primary bedroom
- Area: 454.82
- Dimensions: 20.58 x 22.1
Bedroom 2
- Area: 185.4
- Dimensions: 15.58 x 11.9
Bedroom 3
- Area: 168.25
- Dimensions: 14.58 x 11.54
Bedroom 4
- Area: 158.98
- Dimensions: 11.11 x 14.31
Bedroom 5
- Description: Office/Bedroom
- Area: 12208
- Dimensions: 112 x 109
Primary bathroom
- Area: 294.26
- Dimensions: 18.96 x 15.52
Garage
- Area: 759.2
- Dimensions: 24.31 x 31.23
Kitchen
- Area: 225.16
- Dimensions: 16.58 x 13.58
Kitchen
- Area: 142.12
- Dimensions: 12.92 x 11
Laundry
- Description: Double Door Entry
- Area: 128.89
- Dimensions: 14.01 x 9.2
Other
- Description: Pantry
- Area: 120.74
- Dimensions: 10.79 x 11.19
Other
- Description: Storage Off Primary Bedroom
- Area: 76.43
- Dimensions: 6.83 x 11.19
Other
- Description: Storage Off Primary Bedroom
- Area: 75.47
- Dimensions: 12.9 x 5.85
Heating
- Zoned, Geothermal, Geo-Thermal
Cooling
- Geothermal, Ceiling Fan(s), Zoned
Appliances
- Included: Gas Cooktop, Built-In Electric Oven, Free-Standing Electric Oven, Dryer, Washer, Microwave, Water Softener Owned, Refrigerator, Electric Water Heater, Disposal, Dishwasher
- Laundry: In Basement, W/D Hookup
Features
- High Speed Internet, Internet - Fiber Optic, Crown Molding, Concrete Counters, Soaking Tub, Solid Surface Counters, Granite Counters, Vaulted Ceiling(s), High Ceilings, Walk-In Closet(s), Walk-in Shower, Wired for Sound, Sound System, Central Vacuum
- Flooring: Carpet, Tile, See Remarks, Hardwood
- Windows: Blinds, Double Pane Windows
- Basement: Walk-Out Access,Finished,Storage Space,Sump Pump,Full
- Attic: Fully Floored
- Has fireplace: Yes
- Fireplace features: Living Room, Blower Fan, Basement, Gas, Two or More
Interior area
- Total structure area: 6,929
- Total interior livable area: 5,677 sqft
- Finished area above ground: 4,149
- Finished area below ground: 1,527
Property
Parking
- Total spaces: 3
- Parking features: Garage Faces Front
- Attached garage spaces: 3
Features
- Levels: Two
- Stories: 2
- Patio & porch: Covered, Rear Porch, Deck, Screened
- Has spa: Yes
- Spa features: Bath
- Fencing: Privacy,Wood
Lot
- Size: 0.34 Acres
- Dimensions: 87.1 x 171.2
- Features: Sprinklers In Front, Sprinklers In Rear, Landscaped
Details
- Parcel number: 110306003004046000
- Other equipment: See Remarks
Construction
Type & style
- Home type: SingleFamily
- Property subtype: Single Family Residence
Materials
- Brick
- Foundation: Poured Concrete
- Roof: Composition
Condition
- Year built: 2009
Utilities & green energy
- Sewer: Public Sewer
- Water: Public
Community & HOA
Community
- Subdivision: The Villages of Summerhill at Wicklow
HOA
- Services included: Play Area, Clubhouse, Basketball Court, Pool, Common Area Maintenance
- HOA fee: $570 annually
Location
- Region: Nixa
Financial & listing details
- Tax assessed value: $579,900
- Annual tax amount: $6,412
- Date on market: 1/4/2025
- Listing terms: Cash,VA Loan,FHA,Conventional
- Road surface type: Asphalt
Price history
| Date | Event | Price |
|---|---|---|
| 2/28/2025 | Sold | -- |
Source:  SOMOMLS as distributed by MLS GRID #60284549 Report a problem SOMOMLS as distributed by MLS GRID #60284549 Report a problem | ||
| 1/26/2025 | Pending sale | $775,000$137/sqft |
Source: SOMOMLS as distributed by MLS GRID #60284549 Report a problem | ||
| 1/4/2025 | Listed for sale | $775,000+30.5%$137/sqft |
Source: SOMOMLS as distributed by MLS GRID #60284549 Report a problem | ||
| 8/15/2016 | Listing removed | $594,000$105/sqft |
Source: The Firm Real Estate, LLC #60045825 Report a problem | ||
| 7/22/2016 | Pending sale | $594,000$105/sqft |
Source: The Firm Real Estate, LLC #60045825 Report a problem | ||
| 6/3/2016 | Price change | $594,000-1%$105/sqft |
Source: The Firm Real Estate, LLC #60045825 Report a problem | ||
| 4/19/2016 | Price change | $599,900-3.2%$106/sqft |
Source: The Firm Real Estate, LLC #60045825 Report a problem | ||
| 2/24/2016 | Listed for sale | $619,900$109/sqft |
Source: The Firm Real Estate, LLC #60045825 Report a problem | ||
Public tax history
| Year | Property taxes | Tax assessment |
|---|---|---|
| 2025 | $6,824 +6.4% | $110,180 +7.1% |
| 2024 | $6,413 | $102,900 |
| 2023 | $6,413 +11.9% | $102,900 +12.1% |
| 2022 | $5,729 | $91,810 |
| 2021 | -- | $91,810 +9.8% |
| 2020 | -- | $83,620 |
| 2019 | -- | $83,620 |
| 2018 | -- | $83,620 |
| 2017 | $5,024 | $83,620 |
| 2016 | $5,024 | $83,620 |
| 2015 | $5,024 +2.6% | $83,620 +0.1% |
| 2014 | $4,897 +9919.5% | $83,540 |
| 2013 | $49 | $83,540 -50% |
| 2011 | $49 | $167,080 |
Find assessor info on the county website
Neighborhood: 65714
Nearby homes
- $619,0006 bd4 ba4.3k sqft1442 N Rich Hill Cir, Nixa, MO 65714Off Market
- $698,5005 bd4 ba4.3k sqft1446 N Rich Hill Cir, Nixa, MO 65714Off Market

- $420,6004 bd1 ba2k sqft1443 N Rich Hill Cir, Nixa, MO 65714Off Market
- $659,0005 bd3 ba4.3k sqft1402 N Rockingham Ave, Nixa, MO 65714For Sale

- $656,4005 bd3 ba4.6k sqft1440 N Rich Hill Cir, Nixa, MO 65714Off Market
- $517,1004 bd3 ba2.4k sqft1448 N Rich Hill Cir, Nixa, MO 65714Off Market
- $594,2005 bd3 ba3.5k sqft1404 N Rockingham Ave, Nixa, MO 65714Off Market
- $490,0003 bd1 ba2.4k sqft1403 N Rich Hill Cir, Nixa, MO 65714Off Market
Nearby schools
GreatSchools rating
- 7/10High Pointe Elementary SchoolGrades: K-4Distance: 0.9 mi
- 8/10Nixa Junior High SchoolGrades: 7-8Distance: 1.3 mi
- 10/10Nixa High SchoolGrades: 9-12Distance: 3.5 mi
Schools provided by the listing agent
- Elementary: NX High Pointe/Summit
- Middle: Nixa
- High: Nixa
Source: SOMOMLS as distributed by MLS GRID. This data may not be complete. We recommend contacting the local school district to confirm school assignments for this home.
Sell for more on Zillow
Get a Zillow Showcase℠ listing at no additional cost and you could sell for .
$733,200
2% more
+$14,664
With Zillow Showcase(estimated)
$747,864
- Missouri
- Christian County
- Nixa
- 65714
- 1444 Rich Hill Circle
Nearby cities
Nearby zip codes
Other Nixa Topics
