Skip main navigation
Sold
  • $390,777

    1444 NE Market Dr, Fairview, OR 97024

    2beds
    1,279sqft
    Residential, Townhouse
    Built in 1999
    2,178 Square Feet Lot
    $389,500 Zestimate®
    $306/sqft
    $2,096 Estimated rent

    Home value

    $389,500

    $362,000 - $421,000

    $2,096/mo

    Zestimate® history
    Loading
    Loading...

    Owner options

    List your home for rent

    $2,096/mo

    Rent Zestimate®

    Find your next renter with Zillow Rental Manager. Plus, with online applications, you can quickly screen prospective tenants – for free.

    Learn more

    $2,096/mo

    Rent Zestimate®

    Refinance and save

    $2,716/mo

    Est. payment

    Refinancing to a lower rate could help reduce your monthly payments and save thousands over the life of the loan.

    See today's rates

    $2,716/mo

    Est. payment

    Explore your selling options

    Work with a Zillow partner agent

    Leverage their expertise and Zillow's premium Showcase listings to get your home seen by more buyers.

    Get started

    List with your own agent

    Get your home in front of millions of buyers by listing it on Zillow.

    Learn how to do it

    Sell it yourself

    Take full control of how buyers see your home on Zillow by listing For Sale by Owner (FSBO).

    List your home

    What's special

    Modern electric fireplaceTimbertech deckAir scrubber systemDual primary suitesWell-appointed kitchenPocket doorsGas appliances
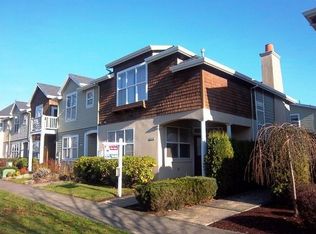
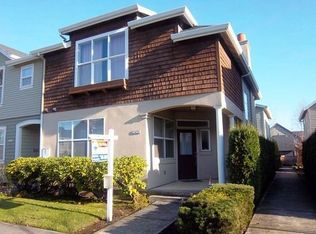
    Welcome to Fairview Village living at its finest! This beautifully maintained 2-bedroom, 2 full and 1 half bath townhome blends thoughtful upgrades with timeless charm in one of East County’s most walkable and desirable neighborhoods. Step inside to find newer luxury vinyl plank flooring, tastefully painted walls and trim (exterior painted in 2022), and a warm, inviting layout featuring dual primary suites, each with its own full bath. The main level offers a light-filled living room with a modern electric fireplace and a well-appointed kitchen featuring custom cabinetry, pull-out shelves, gas appliances, and an expansive pantry with beverage storage. Additional highlights include extensive in-house and garage attic storage, custom kitchen and garage shelving, pocket doors, and an air scrubber system (recently serviced). The home also boasts updated lighting throughout, with enhancements in the bedrooms, bathrooms, kitchen, dining room, and fans.The attached two-car garage features custom shelving, a new garage door (2024) and motor (2022), and comes equipped with a Speed Queen big-load washer and Whirlpool dryer.Enjoy outdoor living in the private courtyard, professionally hardscaped with newer pavers and lush mature landscaping—perfect for morning coffee or evening unwinding. The TimberTech deck offers low-maintenance relaxation, and the newer 6' privacy fence, irrigation system, and roof (installed summer 2021) round out the impressive list of upgrades.Additional perks include a tankless on-demand water heater, central air conditioning, and an HOA that covers exterior maintenance and landscaping.Located just minutes from the newly remodeled Wood Village Fred Meyer, and blocks from parks, cafes, Target, the Fairview Library, dining, and I-84, this home offers the perfect balance of comfort, function, and location.

    Zillow last checked:

    Listing updated:

    Listed by:

    Brian Fulsher 503-621-2838,

    Mal & Seitz

    Bought with:

    Larry Sievers

    RE/MAX Equity Group

    Source: RMLS (OR),MLS#: 413665646MLS Logo

    Facts & features

    Interior

    Bedrooms & bathrooms
    • Bedrooms: 2
    • Bathrooms: 3
    • Full bathrooms: 2
    • Partial bathrooms: 1
    • Main level bathrooms: 1
    Rooms
    • Room types: Bedroom 2, Dining Room, Family Room, Kitchen, Living Room, Primary Bedroom
    Primary bedroom
    • Features: Ensuite, Wallto Wall Carpet
    • Level: Upper
    Bedroom 2
    • Features: Ensuite, Wallto Wall Carpet
    • Level: Upper
    Dining room
    • Level: Main
    Kitchen
    • Features: Builtin Range, Dishwasher, Disposal, Eat Bar, Gas Appliances, Microwave, Builtin Oven, Double Sinks, E N E R G Y S T A R Qualified Appliances
    • Level: Main
    Living room
    • Features: Updated Remodeled
    • Level: Main
    Heating
    • ENERGY STAR Qualified Equipment, Forced Air, Forced Air 90
    Cooling
    • ENERGY STAR Qualified Equipment
    Appliances
    • Included: Built In Oven, Cooktop, Dishwasher, Disposal, ENERGY STAR Qualified Appliances, Gas Appliances, Microwave, Plumbed For Ice Maker, Built-In Range, ENERGY STAR Qualified Water Heater, Gas Water Heater
    • Laundry: Laundry Room
    Features
    • High Ceilings, Eat Bar, Double Vanity, Updated Remodeled
    • Flooring: Wall to Wall Carpet
    • Windows: Vinyl Frames
    • Basement: Crawl Space
    • Number of fireplaces: 1
    • Fireplace features: Electric
    Interior area
    • Total structure area: 1,279
    • Total interior livable area: 1,279 sqft

    Property

    Parking
    • Total spaces: 2
    • Parking features: Driveway, On Street, Attached, Extra Deep Garage
    • Attached garage spaces: 2
    • Has uncovered spaces: Yes
    Accessibility
    • Accessibility features: Garage On Main, Accessibility
    Features
    • Stories: 2
    • Patio & porch: Covered Deck, Patio, Porch
    • Fencing: Fenced
    • Has view: Yes
    • View description: Park/Greenbelt
    Lot
    • Size: 2,178 Square Feet
    • Features: Level, Trees, Sprinkler, SqFt 0K to 2999
    Details
    • Parcel number: R161336
    • Zoning: FV

    Construction

    Type & style
    • Home type: Townhouse
    • Property subtype: Residential, Townhouse
    • Attached to another structure: Yes
    Materials
    • Cement Siding
    • Foundation: Concrete Perimeter
    • Roof: Composition
    Condition
    • Resale,Updated/Remodeled
    • New construction: No
    • Year built: 1999

    Utilities & green energy

    • Gas: Gas
    • Sewer: Public Sewer
    • Water: Public
    • Utilities for property: Cable Connected

    Community & HOA

    Community
    • Security: None
    • Subdivision: Fairview Village
    HOA
    • Has HOA: Yes
    • Amenities included: Commons, Exterior Maintenance, Front Yard Landscaping, Maintenance Grounds, Management
    • HOA fee: $279 monthly
    Location
    • Region: Fairview

    Financial & listing details

    • Price per square foot: $306/sqft
    • Tax assessed value: $378,340
    • Annual tax amount: $3,698
    • Date on market: 5/23/2025
    • Cumulative days on market: 41 days
    • Listing terms: Call Listing Agent,Cash,Conventional,FHA,VA Loan
    • Road surface type: Paved

    Price history

    DateEventPrice
    7/31/2025Sold$390,777-2.3%$306/sqft
    Source: RMLS (OR) #413665646 Report a problem
    7/4/2025Pending sale$399,888$313/sqft
    Source: RMLS (OR) #413665646 Report a problem
    5/25/2025Listed for sale$399,888+42.8%$313/sqft
    Source: RMLS (OR) #413665646 Report a problem
    10/19/2018Sold$280,000+2.9%$219/sqft
    Source: RMLS (OR) #18389286 Report a problem
    9/24/2018Pending sale$272,000$213/sqft
    Source: Mal & Seitz #18389286 Report a problem
    9/11/2018Listed for sale$272,000$213/sqft
    Source: Mal & Seitz #18389286 Report a problem
    7/11/2018Pending sale$272,000$213/sqft
    Source: Mal & Seitz #18389286 Report a problem
    6/29/2018Listed for sale$272,000+60.1%$213/sqft
    Source: Mal & Seitz #18389286 Report a problem
    9/21/2001Sold$169,900+9.7%$133/sqft
    Source: Public Record Report a problem
    11/30/1999Sold$154,900$121/sqft
    Source: Public Record Report a problem

    Public tax history

    YearProperty taxesTax assessment
    2025$3,912 +5.8%$216,600 +3%
    2024$3,698 +2.5%$210,300 +3%
    2023$3,609 +2.5%$204,180 +3%
    2022$3,522 +2.6%$198,240 +3%
    2021$3,432 +7.1%$192,470 +3%
    2020$3,204 +4.2%$186,870 +3%
    2019$3,074 $181,430 +3%
    2018$3,074 +1%$176,150 +3%
    2017$3,044 +7.9%$171,020 +3%
    2016$2,822 $166,040 +3%
    2015$2,822 +2.9%$161,210 +3%
    2014$2,742 +10.2%$156,520 +5.6%
    2013$2,488 +6.7%$148,270 +4%
    2012$2,332 -4.8%$142,550 -6.2%
    2011$2,451 +1.2%$151,970 +3%
    2010$2,422 +4.7%$147,550 +3%
    2009$2,312 +2.1%$143,260 +3%
    2008$2,265 +2.6%$139,090 +3%
    2007$2,208 +4.2%$135,040 +3%
    2006$2,119 +2.3%$131,110 +3%
    2005$2,072 +3.3%$127,300 +3%
    2004$2,006 +3%$123,600 +3%
    2003$1,947 +3.5%$120,000 +3%
    2002$1,881 +9.7%$116,510 +6.1%
    2000$1,714 $109,830
    Find assessor info on the county website

    Neighborhood: 97024

    Nearby schools

    GreatSchools rating
    Schools provided by the listing agent
    • Elementary: Woodland
    • Middle: Walt Morey
    • High: Reynolds

    Source: RMLS (OR). This data may not be complete. We recommend contacting the local school district to confirm school assignments for this home.

    Get a cash offer in 3 minutes
    Find out how much your home could sell for in as little as 3 minutes with a no-obligation cash offer.
    Estimated market value
    $389,500
    Get a cash offer in 3 minutes
    Find out how much your home could sell for in as little as 3 minutes with a no-obligation cash offer.
    Estimated market value
    $389,500