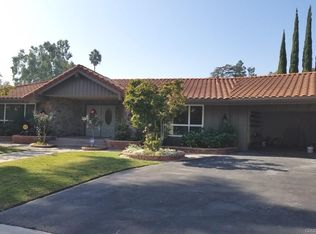
Fantastic purchase opportunity located in the coveted Santa Anita Oaks community of Arcadia surrounded by multi million dollar estates. 3 br 3 ba single story home with semi-circular driveway and a huge backyard with limitless possibilities. Fresh interior two one painting, fresh exterior painting on trims and sidings, gleaming original hardwood floors exposed. Great curb appeal with expansive frontage, formal living room with hardwood floors, fireplace and abundant windows, separate family room with hardwood floors, fireplace and sliding glass doors to patio area, all bedrooms with beautiful wood floors, primary bedroom with mirrored closet doors, jack n jill bedrooms, primary bathroom with separate tub and shower, kitchen with separate dining area, inside laundry room, additional 3/4 ba adjacent to the laundry room, forced air heating and central air conditioning, original 2 car garage has been converted to den and office (both with sliding glass doors), huge backyard with ADU/ pool/ pickleball court possibilities to make this home an entertainer's paradise. This is an amazing opportunity to remodel or rebuild to your specifications. Moments away from the Shops at Santa Anita, Santa Anita Race track and the Arboretum. Don't miss out!
Sold for $2,006,000
Listed by: ReMax Tiffany Real Estate • Yang Kim • Contact: 714-473-0777
Bought with: ReMax Tiffany Real Estate
$2,006,000
1444 Oaklawn Rd, Arcadia, CA 91006
3beds
1,880sqft
Single Family Residence
Built in 1953
0.45 Acres Lot
$2,273,200 Zestimate®
$1,067/sqft
$4,725 Estimated rent
Home value
$2,273,200
$2.05M - $2.55M
$4,725/mo
Zestimate® history
Owner options
List your home for rent
$4,725/mo
Rent Zestimate®
Find your next renter with Zillow Rental Manager. Plus, with online applications, you can quickly screen prospective tenants – for free.
$4,725/mo
Rent Zestimate®
Refinance and save
$13,573/mo
Est. payment
Refinancing to a lower rate could help reduce your monthly payments and save thousands over the life of the loan.
$13,573/mo
Est. payment
Explore your selling options
Work with a Zillow partner agent
Leverage their expertise and Zillow's premium Showcase listings to get your home seen by more buyers.
Get startedList with your own agent
Get your home in front of millions of buyers by listing it on Zillow.
Learn how to do itSell it yourself
Take full control of how buyers see your home on Zillow by listing For Sale by Owner (FSBO).
List your homeWhat's special
Expansive frontageHuge backyardPatio areaAbundant windowsBeautiful wood floorsSeparate tub and showerSeparate family room
Zillow last checked:
Listing updated:
Listed by:
Yang Kim DRE #01087301 714-473-0777,
ReMax Tiffany Real Estate
Bought with:
Kerry Louis, DRE #01124460
ReMax Tiffany Real Estate
Source: CRMLS,MLS#: PW24246189 Originating MLS: California Regional MLS
Originating MLS: California Regional MLSFacts & features
Interior
Bedrooms & bathrooms
- Bedrooms: 3
- Bathrooms: 3
- Full bathrooms: 1
- 3/4 bathrooms: 2
- Main level bathrooms: 3
- Main level bedrooms: 3
Rooms
- Room types: Bathroom, Bedroom, Entry/Foyer, Family Room, Kitchen, Laundry, Living Room, Primary Bathroom, Primary Bedroom, Dining Room
Primary bedroom
- Features: Main Level Primary
Bedroom
- Features: Bedroom on Main Level
Bedroom
- Features: All Bedrooms Down
Bathroom
- Features: Jack and Jill Bath
Bathroom
- Features: Bathtub, Separate Shower, Vanity
Kitchen
- Features: Laminate Counters
Heating
- Forced Air
Cooling
- Central Air
Appliances
- Included: Built-In Range, Dishwasher, Electric Oven, Electric Range, Disposal, Refrigerator, Water Heater, Dryer, Washer
- Laundry: Washer Hookup, Inside, Laundry Room
Features
- Ceiling Fan(s), Separate/Formal Dining Room, Eat-in Kitchen, Laminate Counters, Open Floorplan, Pantry, Recessed Lighting, Storage, Tile Counters, All Bedrooms Down, Bedroom on Main Level, Jack and Jill Bath, Main Level Primary
- Flooring: Carpet, Vinyl, Wood
- Doors: Sliding Doors
- Has fireplace: Yes
- Fireplace features: Family Room, Living Room
- Common walls with other units/homes: No Common Walls
Interior area
- Total interior livable area: 1,880 sqft
Property
Parking
- Parking features: Asphalt, Driveway
Features
- Levels: One
- Stories: 1
- Entry location: 1
- Patio & porch: Concrete, Tile
- Pool features: None
- Spa features: None
- Fencing: Block,Wood
- View description: None
Lot
- Size: 0.45 Acres
- Features: Back Yard, Front Yard, Irregular Lot, Lawn, Landscaped
Details
- Parcel number: 5769018005
- Zoning: ARR0YY
- Special conditions: Trust
Construction
Type & style
- Home type: SingleFamily
- Architectural style: Traditional
- Property subtype: Single Family Residence
Materials
- Roof: Tile
Condition
- New construction: No
- Year built: 1953
Utilities & green energy
- Sewer: Public Sewer
- Water: Public
Community & HOA
Community
- Features: Suburban
- Security: Carbon Monoxide Detector(s), Smoke Detector(s)
HOA
- Has HOA: Yes
- Amenities included: Call for Rules
- HOA fee: $60 annually
- HOA name: Santa Anita Oaks
- HOA phone: 626-695-2008
Location
- Region: Arcadia
Financial & listing details
- Price per square foot: $1,067/sqft
- Tax assessed value: $2,046,120
- Date on market: 12/7/2024
- Cumulative days on market: 4 days
- Listing terms: Cash,Cash to New Loan
Price history
| Date | Event | Price |
|---|---|---|
| 12/27/2024 | Sold | $2,006,000+11.4%$1,067/sqft |
Source:  CRMLS #PW24246189 Report a problem CRMLS #PW24246189 Report a problem | ||
| 12/12/2024 | Contingent | $1,800,000$957/sqft |
Source: CRMLS #PW24246189 Report a problem | ||
| 12/8/2024 | Listed for sale | $1,800,000$957/sqft |
Source: CRMLS #PW24246189 Report a problem | ||
Public tax history
| Year | Property taxes | Tax assessment |
|---|---|---|
| 2026 | -- | $2,046,120 +2% |
| 2025 | $23,564 +973.6% | $2,006,000 +1178.5% |
| 2024 | $2,195 +2% | $156,906 +2% |
| 2023 | $2,151 +3.2% | $153,830 +2% |
| 2022 | $2,085 +2.4% | $150,814 +2% |
| 2021 | $2,036 +1.1% | $147,858 +1% |
| 2020 | $2,013 | $146,343 +2% |
| 2019 | $2,013 +9.8% | $143,474 +2% |
| 2018 | $1,833 | $140,661 +2% |
| 2017 | $1,833 +0.2% | $137,904 +2% |
| 2016 | $1,829 +3.3% | $135,201 +1.5% |
| 2015 | $1,771 +2.3% | $133,171 +2% |
| 2014 | $1,731 | $130,563 +2.5% |
| 2012 | -- | $127,426 +2% |
| 2011 | -- | $124,928 +0.8% |
| 2010 | -- | $123,996 -0.2% |
| 2009 | -- | $124,291 +2% |
| 2008 | -- | $121,855 +2% |
| 2007 | -- | $119,466 +2% |
| 2006 | -- | $117,125 |
| 2005 | -- | $117,125 +4% |
| 2004 | -- | $112,579 +1.9% |
| 2003 | -- | $110,517 +2% |
| 2002 | -- | $108,351 +4% |
| 2000 | -- | $104,145 |
Find assessor info on the county website
Neighborhood: 91006
Nearby homes
- $2,443,8005 bd4 ba3.1k sqft1436 Oaklawn Rd, Arcadia, CA 91006Off Market
- $3,949,6006 bd7 ba6.2k sqft1412 Orlando Dr, Arcadia, CA 91006Off Market
- $2,857,2005 bd5 ba4k sqft1415 Orlando Dr, Arcadia, CA 91006Off Market
- $6,130,7005 bd7 ba8.7k sqft1488 Oaklawn Rd, Arcadia, CA 91006Off Market
- $7,042,4005 bd7 ba8.4k sqft1426 Oaklawn Rd, Arcadia, CA 91006Off Market
- $3,004,0004 bd4 ba3.7k sqft1445 Oaklawn Rd, Arcadia, CA 91006Off Market
- $2,184,9002 bd2 ba2.3k sqft1435 Oaklawn Rd, Arcadia, CA 91006Off Market
- $3,980,0005 bd6 ba5k sqft1328 Oaklawn Rd, Arcadia, CA 91006Sold
Nearby schools
GreatSchools rating
- 10/10Highland Oaks Elementary SchoolGrades: K-5Distance: 1.1 mi
- 9/10Foothills Middle SchoolGrades: 6-8Distance: 1.4 mi
- 10/10Arcadia High SchoolGrades: 9-12Distance: 1.9 mi
Schools provided by the listing agent
- Elementary: Highland Oaks
- Middle: Foothill
- High: Arcadia
Source: CRMLS. This data may not be complete. We recommend contacting the local school district to confirm school assignments for this home.
Get a cash offer in 3 minutes
Find out how much your home could sell for in as little as 3 minutes with a no-obligation cash offer.
Estimated market value
$2,273,200
Get a cash offer in 3 minutes
Find out how much your home could sell for in as little as 3 minutes with a no-obligation cash offer.
Estimated market value
$2,273,200
- California
- Los Angeles County
- Arcadia
- 91006
- 1444 Oaklawn Rd
