
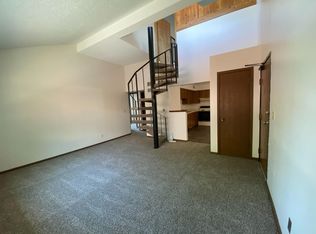
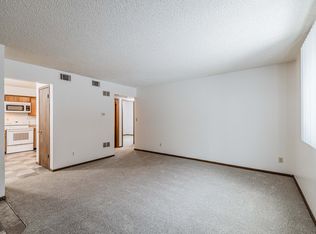
Welcome to 1444 Peach St #4! This renovated, top-floor, 3-bedroom, 1-bathroom floorplan has over 1,195 square feet of living space. The front door opens into the living room, with wood-look LVT flooring, a skylight and a picture window allowing for natural lighting throughout the space, as well as a spiral staircase leading to the loft area. Opening off the living room is the beautifully-updated large eat-in kitchen. This space has been completely redone with white cabinets, stainless steel finishes and appliances - including a dishwasher, a modern gray and black backsplash, and newly tiled floors. From the other side of the living room, you'll find access to the updated bathroom, with has tiled floors and lots of storage with built-in cabinets, under-sink drawers, and a medicine cabinet. Next to the bathroom is the first bedroom and it's large double-door closet. At the end of the hall is a spacious bedroom, which has a double-door closet and provides access to a balcony overlooking Peach Park! Upstairs in the loft area is the third bedroom. This room not only has a double-door closet but also includes an unfinished room providing more storage space. This upper-level room also has vaulted ceilings, making the entire space feel even bigger! Residents enjoy the benefits of controlled building access, an assigned parking space, and on-site coin-operated laundry. 1444 Peach is conveniently located in central Lincoln, just off of South Street and tucked between 13th & 16th Streets, with easy access to other major roadways like A, 9th, & 10th Streets. There are also almost a dozen bus stops within a 5-block radius. There are 3 grocery stores within 1/2 a mile of the property, including Russ's Market. Local favorites like Meadowlark Coffee and Grateful Bread are both also just a 1/4 mile walk away! For residents looking to get outside, Peach Park is directly across the street and includes a half basketball court and a playground. The picturesque Stransky Park - with its beautiful rock waterfall, playground, and more - is just over a 1/2 mile walk down the road. Photos and videos are deemed accurate for the floorplan, but may not represent the exact unit. There may be differences in finishes, flooring, and/or layout. We encourage you to schedule a professional showing prior to leasing. Utilities: Electricity, Gas, & $85 Utility Surcharge Lease terms: 6- or 12-Month Lease Lengths The price reflects a 12-month lease term. Contact our leasing office for short-term leasing and rates if applicable.
This property is not currently displayed as for sale or rent on Zillow. This may be different from what's on other websites or public sources.