Welcome to Blueberry Farm by D.R. Horton in beautiful Buckley. Buckley feels like stepping into the past with a small town feel with local charm. Truly a calm and quiet place to call home. Now featuring our popular Legacy plan that's nearly 3,000 sqft of space with a 3-car garage! This layout offers the most space in the community, a very open concept, & massive gourmet kitchen with space for 2 walk-in pantries! Host your get togethers with both an informal and formal dining area. Enjoy a big bonus room for your game & movie nights. A main floor bedroom is perfect for a home office or a guest room. Landscaping, fencing, A/C, & smart home features all included. Minutes from downtown Buckley shopping, public parks, & the Foothills Trail. Ask about lender incentives & interest rate specials. Buyers must register their broker on-site at their first visit, including open houses. Open for tours by APPOINTMENT ONLY.
Sold
Listed by: D.R. Horton • Chet Proudman
Bought with: Epique Realty
$679,995
1444 Pecheos Avenue #40, Buckley, WA 98321
6beds
2,985sqft
Single Family Residence
Built in 2026
6,899 Square Feet Lot
$677,400 Zestimate®
$228/sqft
$3,916 Estimated rent
Home value
$677,400
$637,000 - $718,000
$3,916/mo
Zestimate® history
Owner options
List your home for rent
$3,916/mo
Rent Zestimate®
Find your next renter with Zillow Rental Manager. Plus, with online applications, you can quickly screen prospective tenants – for free.
$3,916/mo
Rent Zestimate®
Refinance and save
$4,206/mo
Est. payment
Refinancing to a lower rate could help reduce your monthly payments and save thousands over the life of the loan.
$4,206/mo
Est. payment
Explore your selling options
Work with a Zillow partner agent
Leverage their expertise and Zillow's premium Showcase listings to get your home seen by more buyers.
Get startedList with your own agent
Get your home in front of millions of buyers by listing it on Zillow.
Learn how to do itSell it yourself
Take full control of how buyers see your home on Zillow by listing For Sale by Owner (FSBO).
List your homeWhat's special
Massive gourmet kitchenVery open concept
Zillow last checked:
Listing updated:
Listed by:
Chet Proudman,
D.R. Horton
Bought with:
Maren Lee Deaver, 22035328
Epique Realty
Source: NWMLS as distributed by MLS GRID,MLS#: 2473373
Facts & features
Interior
Bedrooms & bathrooms
- Bedrooms: 6
- Bathrooms: 3
- Full bathrooms: 1
- 3/4 bathrooms: 2
- Main level bathrooms: 1
- Main level bedrooms: 1
Primary bedroom
- Description: Primary Bedroom
- Level: Second
Bedroom
- Description: Main Floor Bedroom / Den
- Level: Main
Bedroom
- Description: Bedroom 2
- Level: Second
Bedroom
- Description: Bedroom 3
- Level: Second
Bedroom
- Description: Bedroom 4
- Level: Second
Bedroom
- Description: Bedroom 6 / Bonus Room
- Level: Second
Bathroom three quarter
- Description: Main Floor 3/4 Bath
- Level: Main
Bathroom full
- Description: Upstairs Hall Bathroom
- Level: Second
Bathroom three quarter
- Description: Primary Bathroom
- Level: Second
Other
- Description: Tech Niche
- Level: Main
Dining room
- Description: Dining Room
- Level: Main
Entry hall
- Description: Foyer
- Level: Main
Great room
- Description: Great Room
- Level: Main
Kitchen with eating space
- Description: Kitchen
- Level: Main
Utility room
- Description: Mechanical Closet
- Level: Second
Utility room
- Description: Laundry Room
- Level: Second
Heating
- 90%+ High Efficiency, Heat Pump, Electric
Cooling
- 90%+ High Efficiency, Heat Pump
Appliances
- Included: Dishwasher, Disposal, Microwave, Stove(s)/Range(s), Trash Compactor, Dishwasher(s), Garbage Disposal, Microwave(s), Water Heater: Electric, Water Heater Location: Mechanical Closet
Features
- Bath Off Primary, Dining Room, Pantry
- Flooring: Laminate, Vinyl Plank, Carpet
- Doors: French Doors
- Windows: Dbl Pane/Storm Window
- Basement: None
- Has fireplace: No
Interior area
- Total structure area: 2,985
- Total interior livable area: 2,985 sqft
Property
Parking
- Total spaces: 3
- Parking features: Attached Garage
- Has attached garage: Yes
- Covered spaces: 3
Features
- Levels: Two
- Stories: 2
- Entry location: Main
- Patio & porch: Bath Off Primary, Dbl Pane/Storm Window, Dining Room, French Doors, Pantry, SMART Wired, Walk-In Closet(s), Water Heater
Lot
- Size: 6,899 Square Feet
- Features: Cul-De-Sac, Curbs, Paved, Sidewalk, Fenced-Fully
Details
- Parcel number: 8000450400
- Special conditions: Standard
Construction
Type & style
- Home type: SingleFamily
- Architectural style: Contemporary,2 Story
- Property subtype: Single Family Residence
Materials
- Cement/Concrete, Wood Siding, Wood Products
- Foundation: Poured Concrete
- Roof: Composition
Condition
- Under Construction
- New construction: Yes
- Year built: 2026
- Major remodel year: 2026
Details
- Builder name: D.R. Horton
Utilities & green energy
- Electric: Company: PSE
- Sewer: Sewer Connected, Company: City of Buckley
- Water: Public, Company: City of Buckley
Community & HOA
Community
- Features: CCRs
- Subdivision: In Town - Buckley
HOA
- Services included: Common Area Maintenance
- HOA fee: $76 monthly
- HOA phone: 425-454-6404
Location
- Region: Buckley
Financial & listing details
- Price per square foot: $228/sqft
- Annual tax amount: $6,800
- Date on market: 4/19/2026
- Cumulative days on market: 42 days
- Listing terms: Conventional,FHA,VA Loan
- Inclusions: Dishwasher(s), Garbage Disposal, Microwave(s), Stove(s)/Range(s), Trash Compactor
Price history
| Date | Event | Price |
|---|---|---|
| 4/30/2026 | Sold | $679,995$228/sqft |
Source:  NWMLS as distributed by MLS GRID #2473373 Report a problem NWMLS as distributed by MLS GRID #2473373 Report a problem | ||
| 3/14/2026 | Pending sale | $679,995$228/sqft |
Source: NWMLS as distributed by MLS GRID #2473373 Report a problem | ||
| 1/28/2026 | Listed for sale | $679,995$228/sqft |
Source: NWMLS as distributed by MLS GRID #2473373 Report a problem | ||
Public tax history
Tax history is unavailable.
Neighborhood: 98321
Nearby homes
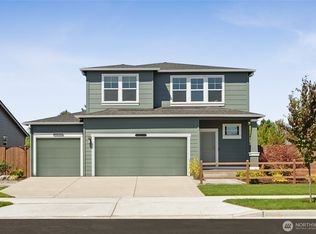
- $649,9955 bd3 ba2.5k sqft1456 Pecheos Ave #39, Buckley, WA 98321Sold
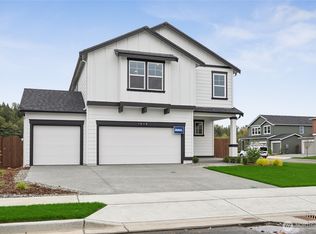
- $617,9955 bd3 ba2.3k sqft1432 Pecheos Ave #41, Buckley, WA 98321Sold
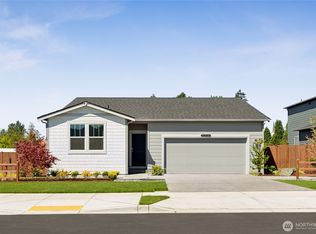
- $549,9953 bd2 ba1.4k sqft1437 Pecheos Ave #45, Buckley, WA 98321Sold
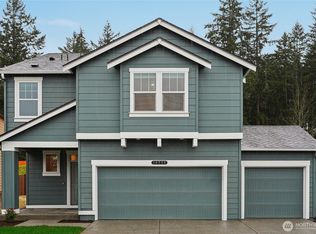
- $627,9955 bd3 ba2.3k sqft1451 Pecheos Ave #46, Buckley, WA 98321Sold
- $689,9956 bd3 ba2.9k sqft1468 Pecheos Ave #38, Buckley, WA 98321Pending
- $674,9956 bd3 ba2.9k sqft1420 Pecheos Ave #42, Buckley, WA 98321Sold
- $624,9955 bd3 ba2.3k sqft1480 Pecheos Ave #37, Buckley, WA 98321New Construction
- $634,9955 bd3 ba2.3k sqft1419 Pecheos Ave #43, Buckley, WA 98321Sold
Nearby schools
GreatSchools rating
- 7/10Elk Ridge Elementary SchoolGrades: K-5Distance: 0.7 mi
- 6/10Glacier Middle SchoolGrades: 6-8Distance: 0.4 mi
- 7/10White River High SchoolGrades: 9-12Distance: 2.8 mi
Get a cash offer in 3 minutes
Find out how much your home could sell for in as little as 3 minutes with a no-obligation cash offer.
Estimated market value
$677,400
Get a cash offer in 3 minutes
Find out how much your home could sell for in as little as 3 minutes with a no-obligation cash offer.
Estimated market value
$677,400
- Washington
- Pierce County
- Buckley
- 98321
- 1444 Pecheos Avenue Unit 40
Nearby cities
Nearby zip codes
Other Buckley Topics
