Skip main navigation
Closed
  • $181,000

    1444 Piedmont Dr NW, Lenoir, NC 28645

    3beds
    910sqft
    Single Family Residence
    Built in 1957
    0.29 Acres Lot
    $180,600 Zestimate®
    $199/sqft
    $1,370 Estimated rent

    Home value

    $180,600

    $144,000 - $224,000

    $1,370/mo

    Zestimate® history
    Loading
    Loading...

    Owner options

    List your home for rent

    $1,370/mo

    Rent Zestimate®

    Find your next renter with Zillow Rental Manager. Plus, with online applications, you can quickly screen prospective tenants – for free.

    Learn more

    $1,370/mo

    Rent Zestimate®

    Refinance and save

    $1,119/mo

    Est. payment

    Refinancing to a lower rate could help reduce your monthly payments and save thousands over the life of the loan.

    See today's rates

    $1,119/mo

    Est. payment

    Explore your selling options

    Work with a Zillow partner agent

    Leverage their expertise and Zillow's premium Showcase listings to get your home seen by more buyers.

    Get started

    List with your own agent

    Get your home in front of millions of buyers by listing it on Zillow.

    Learn how to do it

    Sell it yourself

    Take full control of how buyers see your home on Zillow by listing For Sale by Owner (FSBO).

    List your home

    What's special

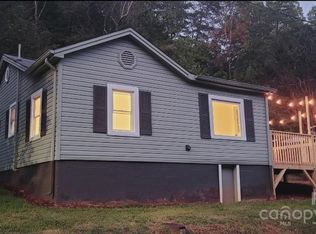
    Check out this adorable and affordable starter home in Lenoir! This home has 3 bedrooms and 1 bathroom, all on one level! Walk into the open floor plan with a spacious kitchen and living room. The third bedroom is only accessible from inside the primary bedroom but would make the perfect nursery or could be used as a large walk in closet! The laundry closet and electric hot water heater are also located in the third bedroom, and this walk in closet makes the cutest laundry room! Updates include brand new mini splits installed this year, as well as replacement windows, new flooring, paint, light fixtures, and updated kitchen appliances: all included with the house! The outbuilding is also a huge plus for this one.

    Zillow last checked:

    Listing updated:

    Listed by:

    Lauren Williams laurenem1305@gmail.com,

    Foothills Realty, LLC

    Bought with:

    Kelsea Stafford

    Osborne Real Estate Group LLC

    Source: Canopy MLS as distributed by MLS GRID,MLS#: 4316317MLS Logo

    Facts & features

    Interior

    Bedrooms & bathrooms
    • Bedrooms: 3
    • Bathrooms: 1
    • Full bathrooms: 1
    • Main level bedrooms: 3
    Primary bedroom
    • Level: Main
    Bedroom s
    • Level: Main
    Bedroom s
    • Level: Main
    Bathroom full
    • Level: Main
    Kitchen
    • Level: Main
    Living room
    • Level: Main
    Heating
    • Ductless
    Cooling
    • Ductless
    Appliances
    • Included: Dishwasher, Electric Range, Microwave, Refrigerator
    • Laundry: Laundry Closet
    Features
    • Has basement: No
    Interior area
    • Total structure area: 910
    • Total interior livable area: 910 sqft
    • Finished area above ground: 910
    • Finished area below ground: 0

    Property

    Parking
    • Parking features: Attached Carport, Driveway
    • Has carport: Yes
    • Has uncovered spaces: Yes
    Features
    • Levels: One
    • Stories: 1
    Lot
    • Size: 0.29 Acres
    Details
    • Parcel number: 06111A 1 18
    • Zoning: R-6
    • Special conditions: Standard

    Construction

    Type & style
    • Home type: SingleFamily
    • Property subtype: Single Family Residence
    Materials
    • Block, Vinyl
    • Foundation: Crawl Space
    • Roof: Metal
    Condition
    • New construction: No
    • Year built: 1957

    Utilities & green energy

    • Sewer: Public Sewer
    • Water: City

    Community & HOA

    Community
    • Subdivision: None
    Location
    • Region: Lenoir

    Financial & listing details

    • Price per square foot: $199/sqft
    • Tax assessed value: $101,400
    • Date on market: 10/27/2025
    • Cumulative days on market: 5 days
    • Listing terms: Cash,Conventional,FHA,USDA Loan,VA Loan
    • Road surface type: Concrete, Paved

    Price history

    DateEventPrice
    1/29/2026Sold$181,000-4.7%$199/sqft
    Source: Canopy MLS as distributed by MLS GRID #4316317 Report a problem
    10/27/2025Listed for sale$190,000+90%$209/sqft
    Source: Canopy MLS as distributed by MLS GRID #4316317 Report a problem
    5/19/2025Sold$100,000-19.9%$110/sqft
    Source: Canopy MLS as distributed by MLS GRID #4209426 Report a problem
    2/4/2025Price change$124,900-10.7%$137/sqft
    Source: Canopy MLS as distributed by MLS GRID #4209426 Report a problem
    12/31/2024Listed for sale$139,900$154/sqft
    Source: Canopy MLS as distributed by MLS GRID #4209426 Report a problem

    Public tax history

    Tax history is unavailable.

    Neighborhood: 28645

    Nearby schools

    GreatSchools rating
    Schools provided by the listing agent
    • Elementary: West Lenoir
    • Middle: William Lenoir
    • High: Hibriten

    Source: Canopy MLS as distributed by MLS GRID. This data may not be complete. We recommend contacting the local school district to confirm school assignments for this home.

    Get a cash offer in 3 minutes
    Find out how much your home could sell for in as little as 3 minutes with a no-obligation cash offer.
    Estimated market value
    $180,600
    Get a cash offer in 3 minutes
    Find out how much your home could sell for in as little as 3 minutes with a no-obligation cash offer.
    Estimated market value
    $180,600