***See Virtual Tour for a exterior tour of this fine property*** Welcome to this lake home/cabin located on Premier Washburn Lake! Loved by the current owners for almost 40 years. Situated on 3+ acres with 265'+ of lake frontage! VERY private to south side of property! Located in prestigious "Birch Bay", the lake depth drops to over 100' out front of this property. MILD elevation to lake. In addition, there is a unique easy drive path to lake for golf cart/ATV. Nice firm lake bottom nearer to the shore for water recreation! 48x30 pole barn with concrete floor plus the 22x24 garage! 7 EASY steps from ground to large attic area above the garage: great for easy storage or future expansion of living area!!! Enter the cabin to a warm and wonderful main living area with many windows overlooking the lake. This is the BEST area of the home to spend your time! The kitchen opens to this area and features a convection oven! Upstairs, see the main bedroom with a 4x9 walk-in closet. The 2nd bedroom is HUGE: note it holds a bunk plus another bed & a closet running the full wall, (about 18')! Also, the full bath is upstairs along with the owner's sewing room (which would work great as an office or??) The lower area off the main living area features a 1/2 bath and STORAGE galore! And a bsmt area for shelter during storms. Utility features include: kinetico WS, 200 amp elect with dedicated circuit for portable generator, dual heat via a gas baseboard system or an on demand electric system both for the baseboards. 3 mini splits placed strategically for cooling. The home features newer windows AND Hardie siding! Washburn Lake features many bays and a few islands: a great touring lake (and you can easily make your guests hopelessly lost). Over 1700 acres of great fishing for multiple species! PLUS! If you ATV or snowmobile, you can ride from the property to the nearby trails!
Closed
Zillow last checked:
Listing updated:
Bought with:
Shaska Hansen
Real Broker, LLC
Source: NorthstarMLS as distributed by MLS GRID,MLS#: 7116000
Price history
| Date | Event | Price |
|---|---|---|
| 9/21/2026 | Sold | $605,000+0.8%$563/sqft |
Source:  NorthstarMLS as distributed by MLS GRID #7116000 Report a problem NorthstarMLS as distributed by MLS GRID #7116000 Report a problem | ||
| 8/11/2026 | Pending sale | $600,000$558/sqft |
Source: NorthstarMLS as distributed by MLS GRID #7116000 Report a problem | ||
| 8/8/2026 | Listed for sale | $600,000$558/sqft |
Source: NorthstarMLS as distributed by MLS GRID #7116000 Report a problem | ||
Nearby homes
- $1,078,0004 bd3 ba4.3k sqft1446 Plummer Point Rd NE, Outing, MN 56662Off Market
- $1,112,7004 bd2 ba4.8k sqft1446 Plummer Point Rd NE, Outing, MN 56662Off Market
- $641,2002 bd1 ba720 sqft1468 Plummer Point Rd NE, Outing, MN 56662Off Market
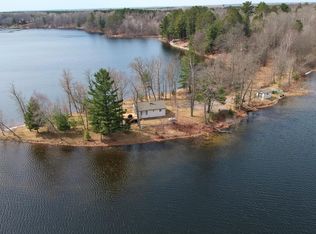
- $724,3003 bd1 ba1.2k sqft1418 Plummer Point Rd NE, Outing, MN 56662Off Market
Sell for more on Zillow
Get a Zillow Showcase℠ listing at no additional cost and you could sell for .
$602,500
2% more
+$12,050
With Zillow Showcase(estimated)
$614,550
