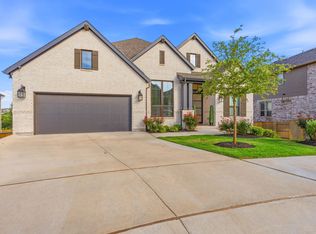
New Coventry Home! Welcome to 1444 Purple Petunia, featuring the highly sought-after Schertz floor plan by Coventry Homes, where natural light, thoughtful design, and elevated finishes come together seamlessly. From the moment you enter, you’re greeted by soaring ceilings and a dramatic entry that opens into a bright, open-concept living space. Expansive windows line the family room, flooding the home with natural light and creating a warm, inviting atmosphere throughout the day. The kitchen is truly the centerpiece, showcasing a large center island, designer cabinetry, and a clean, modern finish palette that flows effortlessly into the dining and living areas—ideal for both everyday living and entertaining. The primary suite is tucked privately on the main level and features a spa-inspired bathroom with dual vanities, a walk-in shower, and a spacious closet that connects directly to the utility room for added convenience. Upstairs, a generous game room overlooks the main living area, creating a dynamic second space perfect for media, play, or relaxation. Secondary bedrooms are well sized and thoughtfully positioned, offering both comfort and privacy. Additional highlights include a covered outdoor patio, perfect for enjoying Texas evenings, and a well-proportioned backyard space ready to be personalized. Located in the highly desirable Parkside on the River community, residents enjoy access to scenic trails, the San Gabriel River, and top-tier amenities, all while being minutes from everyday conveniences. This home strikes the perfect balance between modern design and functional living—one you truly have to see in person to appreciate.
Pending
Price cut: $40K (6/9)
$639,900
1444 Purple Petunia Ln, Georgetown, TX 78628
4beds
2,921sqft
:
Get pre-qualified$4,598/mo
Single Family Residence
Built in 2026
8,712 Square Feet Lot
$-- Zestimate®
$219/sqft
$70/mo HOA
What's special
Expansive windowsCovered outdoor patioDramatic entryBright open-concept living spaceClean modern finish paletteSoaring ceilingsLarge center island
- 76 days |
- 167 |
- 8 |
Zillow last checked:
Listing updated:
Listed by:
Daniel Wilson (512) 328-7777,
New Home Now (512) 960-4705
Source: Unlock MLS,MLS#: 2164062
Facts & features
Interior
Bedrooms & bathrooms
- Bedrooms: 4
- Bathrooms: 3
- Full bathrooms: 3
- Main level bedrooms: 2
Heating
- Central
Cooling
- Central Air, Electric
Appliances
- Included: Built-In Oven(s), Dishwasher, Disposal, Exhaust Fan, Gas Cooktop, Electric Oven, Self Cleaning Oven, Stainless Steel Appliance(s), Vented Exhaust Fan, Tankless Water Heater
Features
- Breakfast Bar, Ceiling Fan(s), Double Vanity, Eat-in Kitchen, Entrance Foyer, High Ceilings, High Speed Internet, Kitchen Island, Recessed Lighting, Primary Bedroom on Main, Open Floorplan, Pantry, Walk-In Closet(s), Smart Thermostat, Soaking Tub, See Remarks, Interior Steps, Washer Hookup, Quartz Counters, Study/Home Office
- Flooring: Tile, Wood
- Windows: Double Pane Windows, Screens, Vinyl Windows
Interior area
- Total interior livable area: 2,921 sqft
Property
Parking
- Total spaces: 3
- Parking features: Garage, Garage Door Opener, Garage Faces Front
- Garage spaces: 3
Accessibility
- Accessibility features: None
Features
- Levels: Two
- Stories: 2
- Patio & porch: Covered, Patio, Rear Porch
- Exterior features: See Remarks, Gutters Partial, Lighting, Private Yard
- Pool features: None
- Fencing: Privacy, Wood
- Has view: Yes
- View description: None
- Waterfront features: None
- Body of water: San Gabriel River
Lot
- Size: 8,712 Square Feet
- Features: Back Yard, Curbs, Front Yard, Landscaped, Sprinklers In Front, Sprinkler - In-ground, Sprinkler - Rain Sensor, Sprinkler - Side Yard, Subdivided, Trees-Small (Under 20 Ft)
Details
- Additional structures: None
- Parcel number: R663297
- Special conditions: Standard
Construction
Type & style
- Home type: SingleFamily
- Property subtype: Single Family Residence
Materials
- Foundation: Slab
- Roof: Composition, Shingle
Condition
- New Construction
- New construction: Yes
- Year built: 2026
Details
- Builder name: Coventry Homes
Utilities & green energy
- Sewer: Municipal Utility District (MUD)
- Water: Municipal Utility District (MUD)
- Utilities for property: Cable Available, Electricity Connected, Natural Gas Connected, Phone Available, Sewer Connected, Underground Utilities, Water Connected
Community & HOA
Community
- Features: Common Grounds, Fishing, Park, Picnic Area, Playground, Pool, Sidewalks, Street Lights, Underground Utilities
- Subdivision: Parkside on the River
HOA
- Has HOA: Yes
- Services included: Common Area Maintenance, Maintenance Grounds
- HOA fee: $840 annually
- HOA name: KiTH Management Services
Location
- Region: Georgetown
Financial & listing details
- Price per square foot: $219/sqft
- Tax assessed value: $116,000
- Annual tax amount: $2,326
- Date on market: 5/8/2026
- Listing terms: Cash,Conventional,FHA,Texas Vet,VA Loan
- Electric utility on property: Yes
Estimated market value
Not available
Estimated sales range
Not available
Not available
Price history
| Date | Event | Price |
|---|---|---|
| 7/14/2026 | Pending sale | $639,900$219/sqft |
Source:  Unlock MLS #2164062 Report a problem Unlock MLS #2164062 Report a problem | ||
| 6/9/2026 | Price change | $639,900-5.9%$219/sqft |
Source: Unlock MLS #2164062 Report a problem | ||
| 5/28/2026 | Price change | $679,900-2.9%$233/sqft |
Source: Unlock MLS #2164062 Report a problem | ||
| 5/19/2026 | Price change | $699,900+0.1%$240/sqft |
Source: Unlock MLS #2164062 Report a problem | ||
| 4/28/2026 | Listed for sale | $699,000-9.3%$239/sqft |
Source: Coventry Homes Report a problem | ||
| 11/15/2025 | Listing removed | $770,746$264/sqft |
Source: Coventry Homes Report a problem | ||
| 9/20/2025 | Price change | $770,746-0.3%$264/sqft |
Source: Coventry Homes Report a problem | ||
| 9/18/2025 | Price change | $772,698-0.1%$265/sqft |
Source: Coventry Homes Report a problem | ||
| 8/30/2025 | Listed for sale | $773,593$265/sqft |
Source: Coventry Homes Report a problem | ||
Public tax history
| Year | Property taxes | Tax assessment |
|---|---|---|
| 2025 | $2,326 | $116,000 |
Find assessor info on the county website
Monthly payment
Est. payment
Payment breakdown
Explore the cost of this home by adjusting the details. Changes won't be saved.Climate risks
Neighborhood: 78628
Nearby schools
GreatSchools rating
- 9/10Parkside Elementary SchoolGrades: PK-5Distance: 2.2 mi
- 10/10Florence W Stiles Middle SchoolGrades: 6-8Distance: 3.7 mi
- 8/10Rouse High SchoolGrades: 9-12Distance: 3.9 mi
Schools provided by the listing agent
- Elementary: Parkside
- Middle: Stiles
- High: Rouse
- District: Leander ISD
Source: Unlock MLS. This data may not be complete. We recommend contacting the local school district to confirm school assignments for this home.
- $116,0006,490 Square Feet1440 Purple Petunia Ln, Georgetown, TX 78628Off Market
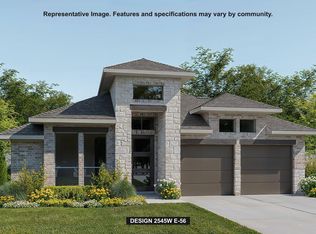
- $699,9004 bd3 ba2.5k sqft1436 Purple Petunia Ln, Georgetown, TX 78628New Construction
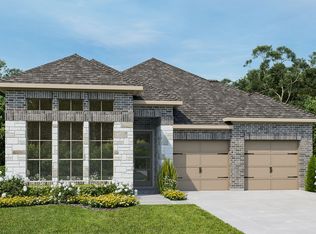
- $625,9004 bd4 ba2.2k sqft1516 Snowdrop Dr, Georgetown, TX 78628Off Market
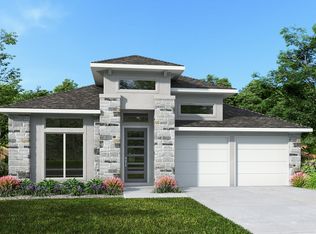
- $574,9004 bd7 ba2.5k sqft1432 Purple Petunia Ln, Georgetown, TX 78628New Construction
- $--4 bd3 ba2.7k sqft1429 Purple Petunia Ln, Georgetown, TX 78628Sold
- $645,2924 bd3 ba2.5k sqft1524 Snowdrop Dr, Georgetown, TX 78628New Construction
- $116,0008,973 Square Feet1453 Purple Petunia Ln, Georgetown, TX 78628Off Market
- $116,0007,056 Square Feet1429 Snowdrop Dr, Georgetown, TX 78628Off Market
A local agent can set up tours, give advice and negotiate with sellers.
A local lender can help you make sure your offer is ready when you are.
Similar homes
- $659,9004 bd3 ba2.8k sqft104 Peaceful Serenity Dr, Georgetown, TX 78628Active

 Unlock MLS
 - $699,0004 bd3 ba2.7k sqft480 Monahans Dr, Georgetown, TX 78628Active
 MLS ID #8095638, Diana Caro, Pure Realty. Unlock MLS
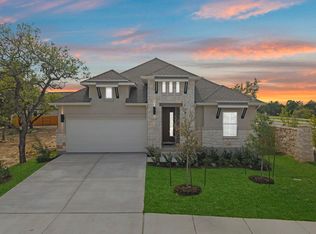
 - $584,9004 bd3 ba2.3k sqft109 Peaceful Serenity Dr, Georgetown, TX 78628Active
 Unlock MLS
 - $729,9904 bd4 ba3k sqft212 Texas Bluebonnet Trl, Georgetown, TX 78628Active
 MLS ID #2544430, Ross Speed, Compass RE Texas, LLC. Unlock MLS
 - $784,9004 bd3 ba3.4k sqft1325 White Daisy Ln, Georgetown, TX 78628ActiveUnlock MLS
- $764,9004 bd4 ba3.2k sqft1329 White Daisy Ln, Georgetown, TX 78628ActiveUnlock MLS
- $559,0005 bd4 ba2.9k sqft328 Terrene Trl, Georgetown, TX 78628ActiveMLS ID #4061903, Cindy Lee, Austin 101 Realty, LLC. Unlock MLS
- from $769,9904 bd4 ba3k sqftMeadowlakes Plan, Parkside on the River, Georgetown, TX 78628New ConstructionCoventry Homes
- $624,5355 bd4 ba3.4k sqft601 Ridge Point Dr, Georgetown, TX 78628ActiveUnlock MLS
- $619,9004 bd3 ba2.9k sqft1160 Flying Cloud Trl, Georgetown, TX 78628ActiveMLS ID #3773102, Daniel Wilson, New Home Now. Unlock MLS
- $879,9004 bd5 ba3.4k sqft1105 Twisted Tarpley Ln, Georgetown, TX 78628ActiveUnlock MLS
- $589,9004 bd3 ba2.7k sqft1313 Sunrise Canyon Trl, Georgetown, TX 78628ActiveUnlock MLS
- $864,9004 bd4 ba3.6k sqft1113 Twisted Tarpley Ln, Georgetown, TX 78628ActiveUnlock MLS
- $595,0005 bd3 ba2.6k sqft616 High Summit Dr, Georgetown, TX 78628ActiveUnlock MLS
- $879,9004 bd4 ba3.4k sqft1000 Twisted Tarpley Ln, Georgetown, TX 78628ActiveUnlock MLS
- $748,9904 bd3 ba2.8k sqft216 Moria Ct, Georgetown, TX 78628ActiveUnlock MLS
- $559,9004 bd3 ba2.3k sqft1149 Flying Cloud Trl, Georgetown, TX 78628ActiveUnlock MLS
- $549,9004 bd3 ba2.1k sqft1317 Sunrise Canyon Trl, Georgetown, TX 78628ActiveUnlock MLS
- from $529,9904 bd3 ba2.3k sqftLasara Plan, Wolf Ranch, Georgetown, TX 78628New ConstructionCoventry Homes
- $489,0003 bd3 ba2.3k sqft1008 Summer Gln, Georgetown, TX 78628ActiveMLS ID #6660308, Veronica Figueroa, REKonnection, LLC. Unlock MLS
