Skip main navigation
Sold for $450,000
  • $450,000

    1444 Rocky Way, Mechanicsburg, PA 17055

    3beds
    2,114sqft
    Single Family Residence
    Built in 2019
    5,227 Square Feet Lot
    $479,500 Zestimate®
    $213/sqft
    $2,429 Estimated rent

    Home value

    $479,500

    $456,000 - $503,000

    $2,429/mo

    Zestimate® history
    Loading
    Loading...

    Owner options

    List your home for rent

    $2,429/mo

    Rent Zestimate®

    Find your next renter with Zillow Rental Manager. Plus, with online applications, you can quickly screen prospective tenants – for free.

    Learn more

    $2,429/mo

    Rent Zestimate®

    Refinance and save

    $2,914/mo

    Est. payment

    Refinancing to a lower rate could help reduce your monthly payments and save thousands over the life of the loan.

    See today's rates

    $2,914/mo

    Est. payment

    Explore your selling options

    Work with a Zillow partner agent

    Leverage their expertise and Zillow's premium Showcase listings to get your home seen by more buyers.

    Get started

    List with your own agent

    Get your home in front of millions of buyers by listing it on Zillow.

    Learn how to do it

    Sell it yourself

    Take full control of how buyers see your home on Zillow by listing For Sale by Owner (FSBO).

    List your home

    What's special

    Contemporary livingTimeless eleganceModern comfortOpen floor planRocky wayNatural lightClose proximity
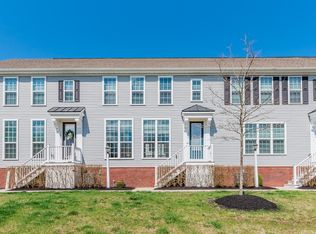
    Nestled in the charming community Arcona of Mechanicsburg, Rocky Way invites you to experience the epitome of modern comfort and style. This thoughtfully designed residence boasts a welcoming ambiance with an open floor plan, allowing natural light to illuminate the living spaces adorned with pristine hardwood floors. The gourmet kitchen is a chef's dream, featuring granite countertops, stainless steel appliances, and ample cabinetry, creating both a functional and visually stunning culinary haven. With three spacious bedrooms, including a luxurious 1st-floor bedroom suite, this home effortlessly combines contemporary living with timeless elegance. The meticulously landscaped yard and composite deck provides a place for relaxation. This residence offers a tranquil setting while remaining just a few blocks or a brief stroll down the walking path from the vibrant town center. Within close proximity, discover an array of amenities, including boutiques, Thea, SpringGate Vineyard, Idea Coffee, a gym accessible to HOA members, Shirley Rae's Ice Cream, and Amore Pizza. The property's strategic location ensures ease of access to major highways, including 15, 83, 581, 81, and 76, providing seamless connectivity to the surrounding areas. Additionally, the Harrisburg International Airport is just a short drive away, enhancing the overall convenience of this well-positioned home. Schedule your showing today!

    Zillow last checked:

    Listing updated:

    Listed by:

    JOSHUA Shope 717-823-1313,

    Coldwell Banker Realty,

    Listing Team: Team Shope, Co-Listing Team: Team Shope,Co-Listing Agent: Kelley Hughes 717-727-5276,

    Coldwell Banker Realty

    Bought with:

    SATISH CHUNDRU, RS325927

    Cavalry Realty LLC

    Source: Bright MLS,MLS#: PACB2027696MLS Logo

    Facts & features

    Interior

    Bedrooms & bathrooms
    • Bedrooms: 3
    • Bathrooms: 3
    • Full bathrooms: 2
    • 1/2 bathrooms: 1
    • Main level bathrooms: 2
    • Main level bedrooms: 1
    Basement
    • Area: 1660
    Heating
    • Forced Air, Natural Gas
    Cooling
    • Central Air, Electric
    Appliances
    • Included: Disposal, Dishwasher, Microwave, Stainless Steel Appliance(s), Electric Water Heater
    • Laundry: Main Level, Laundry Room
    Features
    • Open Floorplan, Kitchen Island, Primary Bath(s), Entry Level Bedroom, Recessed Lighting, Walk-In Closet(s)
    • Basement: Sump Pump,Full,Unfinished,Walk-Out Access
    • Has fireplace: No
    Interior area
    • Total structure area: 3,774
    • Total interior livable area: 2,114 sqft
    • Finished area above ground: 2,114
    • Finished area below ground: 0

    Property

    Parking
    • Total spaces: 2
    • Parking features: Garage Faces Front, Garage Door Opener, Driveway, Attached
    • Attached garage spaces: 2
    • Has uncovered spaces: Yes
    Accessibility
    • Accessibility features: None
    Features
    • Levels: Two
    • Stories: 2
    • Patio & porch: Porch, Deck
    • Pool features: None
    Lot
    • Size: 5,227 sqft
    Details
    • Additional structures: Above Grade, Below Grade
    • Parcel number: 13100256197
    • Zoning: RESIDENTIAL
    • Special conditions: Standard

    Construction

    Type & style
    • Home type: SingleFamily
    • Architectural style: Traditional
    • Property subtype: Single Family Residence
    Materials
    • Vinyl Siding
    • Foundation: Concrete Perimeter
    • Roof: Composition
    Condition
    • New construction: No
    • Year built: 2019

    Utilities & green energy

    • Electric: 200+ Amp Service
    • Sewer: Public Sewer
    • Water: Public

    Community & neighborhood

    Security
    • Security features: Smoke Detector(s)
    Location
    • Region: Mechanicsburg
    • Subdivision: Highpoint Arcona
    • Municipality: LOWER ALLEN TWP

    HOA & financial

    HOA
    • Has HOA: Yes
    • HOA fee: $67 monthly
    • Amenities included: Common Grounds, Fitness Center, Jogging Path, Pool
    • Services included: Common Area Maintenance, Health Club, Pool(s), Recreation Facility

    Other

    Other facts
    • Listing agreement: Exclusive Right To Sell
    • Listing terms: Cash,Conventional,FHA,VA Loan,USDA Loan
    • Ownership: Fee Simple

    Price history

    DateEventPrice
    6/20/2024Sold$450,000$213/sqft
    Source: Bright MLS #PACB2027696 Report a problem
    5/9/2024Pending sale$450,000$213/sqft
    Source: Bright MLS #PACB2027696 Report a problem
    2/12/2024Listed for sale$450,000+28.8%$213/sqft
    Source: Bright MLS #PACB2027696 Report a problem
    8/7/2019Sold$349,365$165/sqft
    Source: Public Record Report a problem

    Public tax history

    YearProperty taxesTax assessment
    2025$6,715 +6.3%$317,000
    2024$6,316 +2.6%$317,000
    2023$6,155 +1.6%$317,000
    2022$6,059 $317,000
    2021$6,059 +4.4%$317,000
    2020$5,804 +2225.3%$317,000 +584.7%
    2019$250 -67.5%$46,300
    2018$768 $46,300

    Find assessor info on the county website

    Neighborhood: 17055

    Nearby schools

    GreatSchools rating
    Schools provided by the listing agent
    • High: Cedar Cliff
    • District: West Shore

    Source: Bright MLS. This data may not be complete. We recommend contacting the local school district to confirm school assignments for this home.

    Get pre-qualified for a loan
    At Zillow Home Loans, we can pre-qualify you in as little as 5 minutes with no impact to your credit score.

    An equal housing lender. NMLS #10287.

    Sell for more on Zillow
    Get a Zillow Showcase℠ listing at no additional cost and you could sell for .
    $479,500
    2% more
    +$9,590
    With Zillow Showcase(estimated)
    $489,090