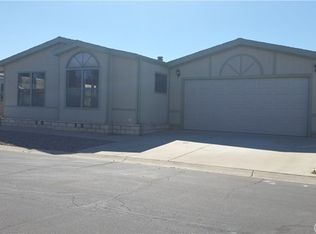
Step into upgraded comfort in Whispering Palms—a welcoming 55+ community where lifestyle and ease intertwine. Situated on its own land and a permanent foundation, this beautifully updated manufactured home offers 3 bedrooms and 2 full baths across a bright, open layout. The refreshed interiors feature stylish finishes and thoughtful touches throughout, from the light-filled living room to the upgraded kitchen with ample cabinetry and modern flair. This stunning light and bright kitchen has been lovingly updated with fresh paint, newer sink and faucet, tile backsplash and all new stainless-steel appliances. A cozy eat-in kitchen nook creates space for coffee filled mornings and everyday enjoyment. Enjoy a separate dining room with tray ceiling off the family room giving it the flow you want for entertaining! The Family room features vaulted ceilings, updated tiled fireplace and wood mantel. Such a great space to cozy up on the couch and enjoy some relaxation. Step outside to your screened-in porch—a peaceful outdoor retreat perfect for sipping your favorite beverage or evening relaxation, all framed by a low-maintenance yard. The spacious primary suite includes an ensuite bath with walk-in shower and deep soaking tub, a walk-in closet for effortless living. Enjoy a dedicated laundry room with ample storage including washer and dryer. The attached 2-car garage adds convenience and storage. Some notable features are new LVP flooring and carpet, crown molding, ceiling fans and fresh paint throughout. Whispering Palms offers residents a resort-style clubhouse, sparkling pool, and a warm community atmosphere with activities to match every pace. With low HOA fees and close access to shopping, dining, and medical care, this move-in ready gem delivers comfort, connection, and California sunshine.
Sold for $352,000
Listed by: eXp Realty of California Inc • Autumn Leroux • Contact: 951-691-9282
Bought with: Mogul Real Estate
$352,000
1444 Saint Croix Dr, Hemet, CA 92543
3beds
2,036sqft
Manufactured Home
Built in 1991
4,356 Square Feet Lot
$356,400 Zestimate®
$173/sqft
$1,858 Estimated rent
Home value
$356,400
$324,000 - $392,000
$1,858/mo
Zestimate® history
Owner options
List your home for rent
$1,858/mo
Rent Zestimate®
Find your next renter with Zillow Rental Manager. Plus, with online applications, you can quickly screen prospective tenants – for free.
$1,858/mo
Rent Zestimate®
Refinance and save
$2,457/mo
Est. payment
Refinancing to a lower rate could help reduce your monthly payments and save thousands over the life of the loan.
$2,457/mo
Est. payment
Explore your selling options
Work with a Zillow partner agent
Leverage their expertise and Zillow's premium Showcase listings to get your home seen by more buyers.
Get startedList with your own agent
Get your home in front of millions of buyers by listing it on Zillow.
Learn how to do itSell it yourself
Take full control of how buyers see your home on Zillow by listing For Sale by Owner (FSBO).
List your homeWhat's special
Screened-in porchLow-maintenance yardModern flairStylish finishesWood mantelAmple cabinetrySpacious primary suite
Zillow last checked:
Listing updated:
Listed by:
Autumn Leroux DRE #01956032 951-691-9282,
eXp Realty of California Inc,
Adrian Leroux DRE #02060742,
eXp Realty of California Inc
Bought with:
Jewel Cooper, DRE #02164092
Mogul Real Estate
Source: CRMLS,MLS#: SW25162109 Originating MLS: California Regional MLS
Originating MLS: California Regional MLSFacts & features
Interior
Bedrooms & bathrooms
- Bedrooms: 3
- Bathrooms: 2
- Full bathrooms: 2
- Main level bathrooms: 2
- Main level bedrooms: 2
Rooms
- Room types: Bedroom, Kitchen, Laundry, Living Room, Primary Bathroom, Primary Bedroom, Dining Room
Bedroom
- Features: All Bedrooms Down
Bathroom
- Features: Bathroom Exhaust Fan, Bathtub, Dual Sinks, Soaking Tub, Separate Shower, Tile Counters, Upgraded
Kitchen
- Features: Kitchen Island, Remodeled, Tile Counters, Updated Kitchen
Heating
- Central, Forced Air, Fireplace(s), Natural Gas
Cooling
- Central Air
Appliances
- Included: Convection Oven, Electric Cooktop, Electric Oven, Electric Range, Disposal, Microwave, Refrigerator
- Laundry: Inside, Laundry Room
Features
- Breakfast Area, Ceiling Fan(s), Cathedral Ceiling(s), Coffered Ceiling(s), Separate/Formal Dining Room, Eat-in Kitchen, High Ceilings, Open Floorplan, Tile Counters, All Bedrooms Down
- Flooring: Carpet, Laminate, Vinyl
- Windows: Blinds, Screens, Skylight(s)
- Has fireplace: Yes
- Fireplace features: Gas, Living Room
- Common walls with other units/homes: No Common Walls
Interior area
- Total interior livable area: 2,036 sqft
Property
Parking
- Total spaces: 4
- Parking features: Door-Single, Driveway, Garage Faces Front, Garage, Garage Door Opener
- Attached garage spaces: 2
- Uncovered spaces: 2
Accessibility
- Accessibility features: None
Features
- Levels: One
- Stories: 1
- Entry location: ground
- Patio & porch: Covered, Enclosed, Front Porch, Porch
- Exterior features: Rain Gutters
- Pool features: Community, In Ground, Association
- Has spa: Yes
- Spa features: Above Ground, Association, In Ground
- Fencing: Block,Partial
- Has view: Yes
- View description: None
Lot
- Size: 4,356 Square Feet
- Features: 0-1 Unit/Acre, Landscaped
Details
- Parcel number: 451050055
- Zoning: R1PMH
- Special conditions: Standard
Construction
Type & style
- Home type: MobileManufactured
- Architectural style: Patio Home
- Property subtype: Manufactured Home
Materials
- Foundation: Permanent, Raised
- Roof: Composition
Condition
- Turnkey
- New construction: No
- Year built: 1991
Utilities & green energy
- Sewer: Public Sewer
- Water: Public
- Utilities for property: Cable Connected, Electricity Connected, Natural Gas Connected, Phone Connected, Sewer Connected, Water Connected
Community & HOA
Community
- Features: Curbs, Storm Drain(s), Street Lights, Gated, Pool
- Security: Fire Detection System, Gated Community, 24 Hour Security, Smoke Detector(s)
- Senior community: Yes
HOA
- Has HOA: Yes
- Amenities included: Call for Rules, Clubhouse, Pool, Pet Restrictions, RV Parking, Spa/Hot Tub, Trash
- Services included: Sewer
- HOA fee: $216 monthly
- HOA name: Whispering Palms
- HOA phone: 951-296-9030
Location
- Region: Hemet
Financial & listing details
- Price per square foot: $173/sqft
- Tax assessed value: $191,490
- Annual tax amount: $2,246
- Date on market: 7/18/2025
- Cumulative days on market: 78 days
- Listing terms: Cash,Cash to New Loan,Conventional,FHA,VA Loan
- Inclusions: Refrigerator, Washer and Dryer
- Road surface type: Paved
Price history
| Date | Event | Price |
|---|---|---|
| 11/7/2025 | Sold | $352,000+1.4%$173/sqft |
Source:  CRMLS #SW25162109 Report a problem CRMLS #SW25162109 Report a problem | ||
| 10/5/2025 | Pending sale | $347,000$170/sqft |
Source: CRMLS #SW25162109 Report a problem | ||
| 9/26/2025 | Price change | $347,000-0.9%$170/sqft |
Source: CRMLS #SW25162109 Report a problem | ||
| 9/6/2025 | Price change | $350,000-2.8%$172/sqft |
Source: CRMLS #SW25162109 Report a problem | ||
| 8/14/2025 | Price change | $359,900-1.4%$177/sqft |
Source: CRMLS #SW25162109 Report a problem | ||
| 7/19/2025 | Listed for sale | $365,000+123.9%$179/sqft |
Source: CRMLS #SW25162109 Report a problem | ||
| 2/3/2017 | Sold | $163,000+3.5%$80/sqft |
Source: Public Record Report a problem | ||
| 12/1/2016 | Pending sale | $157,500$77/sqft |
Source: CENTURY 21 McDaniel & Associates #SW16752501 Report a problem | ||
| 11/24/2016 | Listed for sale | $157,500+443.1%$77/sqft |
Source: CENTURY 21 McDaniel & Associates #SW16752501 Report a problem | ||
| 4/18/2014 | Sold | $29,000-79.3%$14/sqft |
Source: Public Record Report a problem | ||
| 7/11/2003 | Sold | $140,000+16.7%$69/sqft |
Source: Public Record Report a problem | ||
| 7/26/2002 | Sold | $120,000+380%$59/sqft |
Source: Public Record Report a problem | ||
| 3/9/1998 | Sold | $25,000$12/sqft |
Source: Public Record Report a problem | ||
| 10/3/1997 | Sold | $25,000$12/sqft |
Source: Public Record Report a problem | ||
Public tax history
| Year | Property taxes | Tax assessment |
|---|---|---|
| 2025 | $2,246 +2% | $191,490 +2% |
| 2024 | $2,202 +1.1% | $187,737 +2% |
| 2023 | $2,177 +2% | $184,057 +2% |
| 2022 | $2,135 +1.6% | $180,449 +2% |
| 2021 | $2,101 +0.9% | $176,911 +1% |
| 2020 | $2,081 +2.2% | $175,098 +2% |
| 2019 | $2,037 +3.1% | $171,666 +2% |
| 2018 | $1,976 +17.5% | $168,300 +13.8% |
| 2017 | $1,681 | $147,871 +2% |
| 2016 | $1,681 +1.2% | $144,972 +1.5% |
| 2015 | $1,661 +32.9% | $142,797 +29.8% |
| 2014 | $1,250 | $110,000 |
| 2013 | -- | $110,000 +13.4% |
| 2012 | -- | $97,000 -3% |
| 2011 | -- | $100,000 -31.7% |
| 2010 | -- | $146,488 -0.2% |
| 2009 | -- | $146,839 +2% |
| 2008 | -- | $143,961 +2% |
| 2007 | -- | $141,140 +2% |
| 2006 | -- | $138,373 +2% |
| 2005 | -- | $135,660 +23.3% |
| 2003 | -- | $110,000 +35.7% |
| 2002 | -- | $81,061 +2% |
| 2001 | $826 +1.8% | $79,473 +2% |
| 2000 | $811 | $77,916 |
Find assessor info on the county website
Neighborhood: 92543
Nearby homes
- $299,0003 bd2 ba1.6k sqft1456 Saint Croix Dr, Hemet, CA 92543Sold

- $319,7002 bd2 ba1.4k sqft1432 Saint Croix Dr, Hemet, CA 92543Off Market

- $319,7002 bd2 ba1.4k sqft1445 Martinique Dr, Hemet, CA 92543Off Market
- $111,7003 bd2 ba1.7k sqft1457 Martinique Dr #0, Hemet, CA 92543Off Market
- $359,5003 bd2 ba1.3k sqft1468 Saint Croix Dr #0, Hemet, CA 92543Off Market
- $247,4003 bd2 ba1.3k sqft1468 Saint Croix Dr, Hemet, CA 92543Off Market
- $297,5003 bd2 ba1.5k sqft1443 Saint Croix Dr, Hemet, CA 92543Sold
- $300,0002 bd2 ba1.7k sqft1457 Martinique Dr, Hemet, CA 92543Sold
Nearby schools
GreatSchools rating
- 4/10Mcsweeny Elementary SchoolGrades: K-5Distance: 0.1 mi
- 3/10Diamond Valley Middle SchoolGrades: 6-8Distance: 0.2 mi
- 4/10West Valley High SchoolGrades: 9-12Distance: 1.9 mi
Get a cash offer in 3 minutes
Find out how much your home could sell for in as little as 3 minutes with a no-obligation cash offer.
Estimated market value
$356,400
Get a cash offer in 3 minutes
Find out how much your home could sell for in as little as 3 minutes with a no-obligation cash offer.
Estimated market value
$356,400
- California
- Riverside County
- Hemet
- 92543
- 1444 Saint Croix Dr
Nearby cities
Nearby neighborhoods
Nearby zip codes
Other Hemet Topics
