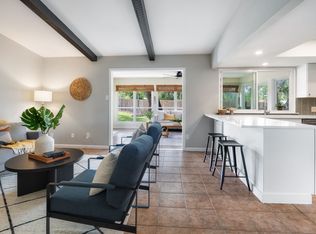
Welcome to 1444 Salem Meadow Circle, an Urban Hills Design home. This fully permitted renovation, reimagined for today, offers 1,912 square feet with 3 bedrooms, 2 bathrooms, and a private office that works beautifully as a 4th bedroom, all on a 1/3 acre corner lot. Space is one of the property's greatest luxuries. The corner lot offers an expansive backyard for entertaining, relaxing, or imagining what could come next. Side gate access is already in place, opening room for a future casita or ADU. Graceful archways create beautiful transitions between spaces, while the open connection between the living room and den creates an effortless flow. Natural light pours in through all new double pane windows, sliders, skylights, and designer fixtures. The office sits tucked away near the entry for privacy. The kitchen pairs walnut soft close cabinetry with quartz countertops and a matching quartz backsplash. Cabinetry continues into the large pantry and laundry room, and a custom serving and wine bar with LED lighting adds function for entertaining. The primary suite is a retreat of its own. A sliding glass door opens directly to the oversized backyard, and the spacious closet and beautifully designed bath feature a custom oversized dual shower system, skylight, lit niche, double vanity, floating toilet, and elevated finishes. The secondary bath is equally special with Zellige and marble tile. Outside, all new siding and paint are complemented by a custom stucco feature wall and bench, custom mailbox, limestone hardscape, native landscaping, gutters, and French drains. Major improvements include a new 30 year architectural shingle roof, HVAC system, water heater, and interior and exterior electrical panels. The finished two car garage offers epoxy flooring, storage, and smart openers. Thoughtful architecture, elevated design, and meaningful improvements come together here, making 1444 Salem Meadow Circle one of the most distinctive homes on the market.
Active
$775,000
1444 Salem Meadow Cir, Austin, TX 78745
4beds
1,912sqft
Single Family Residence
Built in 1972
0.3 Acres Lot
$-- Zestimate®
$405/sqft
$-- HOA
What's special
Spacious closetNative landscapingCustom mailboxLimestone hardscape
- 5 days
- 1,304
- 193
Likely to sell faster than
Zillow last checked:
Listing updated:
Listed by:
Angelica Balentine (512) 575-3644,
Compass RE Texas, LLC (512) 575-3644
Source: Unlock MLS,MLS#: 8931833
Facts & features
Interior
Bedrooms & bathrooms
- Bedrooms: 4
- Bathrooms: 2
- Full bathrooms: 2
- Main level bedrooms: 4
Primary bedroom
- Features: Ceiling Fan(s), Recessed Lighting, Walk-In Closet(s), Walk-in Shower
- Level: Main
Kitchen
- Features: Quartz Counters
- Level: Main
Heating
- Central, Natural Gas
Cooling
- Central Air
Appliances
- Included: Dishwasher, Disposal, Gas Range, Oven, Refrigerator, Stainless Steel Appliance(s)
Features
- Breakfast Bar, Built-in Features, Ceiling Fan(s), High Ceilings, Quartz Counters, Double Vanity, Eat-in Kitchen, Multiple Dining Areas, Open Floorplan, Primary Bedroom on Main, Recessed Lighting, Walk-In Closet(s)
- Flooring: Tile, Vinyl
- Windows: See Remarks
- Number of fireplaces: 1
- Fireplace features: Family Room, Gas, Living Room
Interior area
- Total interior livable area: 1,912 sqft
Video & virtual tour
Property
Parking
- Total spaces: 2
- Parking features: Attached, Driveway, Garage, Garage Faces Front
- Attached garage spaces: 2
Accessibility
- Accessibility features: None
Features
- Levels: One
- Stories: 1
- Patio & porch: Front Porch
- Exterior features: See Remarks, Private Yard
- Pool features: None
- Spa features: None
- Fencing: Privacy, Wood
- Has view: Yes
- View description: Downtown, Neighborhood
- Waterfront features: None
Lot
- Size: 0.3 Acres
- Features: Corner Lot, Sloped Up, Trees-Medium (20 Ft - 40 Ft)
Details
- Additional structures: Shed(s), Storage
- Parcel number: 04141402100000
- Special conditions: Standard
Construction
Type & style
- Home type: SingleFamily
- Property subtype: Single Family Residence
Materials
- Foundation: Slab
- Roof: Shingle
Condition
- Updated/Remodeled
- New construction: No
- Year built: 1972
Utilities & green energy
- Sewer: Public Sewer
- Water: Public
- Utilities for property: Electricity Connected, Natural Gas Connected, Sewer Connected, Water Connected
Community & HOA
Community
- Features: None
- Subdivision: Salem Walk Sec 03
HOA
- Has HOA: No
Location
- Region: Austin
Financial & listing details
- Price per square foot: $405/sqft
- Tax assessed value: $458,257
- Annual tax amount: $9,948
- Date on market: 8/28/2026
- Listing terms: Cash,Conventional,FHA,VA Loan
- Electric utility on property: Yes
Estimated market value
Not available
Estimated sales range
Not available
Not available
Price history
| Date | Event | Price |
|---|---|---|
| 8/28/2026 | Listed for sale | $775,000+64.9%$405/sqft |
Source:  Unlock MLS #8931833 Report a problem Unlock MLS #8931833 Report a problem | ||
| 3/20/2026 | Listing removed | $469,995$246/sqft |
Source: Unlock MLS #5781080 Report a problem | ||
| 2/14/2026 | Contingent | $469,995$246/sqft |
Source: Unlock MLS #5781080 Report a problem | ||
| 2/3/2026 | Listed for sale | $469,995+4.4%$246/sqft |
Source: Unlock MLS #5781080 Report a problem | ||
| 10/28/2025 | Listing removed | $450,000$235/sqft |
Source: Unlock MLS #4375191 Report a problem | ||
| 9/16/2025 | Price change | $450,000-3.2%$235/sqft |
Source: Unlock MLS #4375191 Report a problem | ||
| 7/24/2025 | Listed for sale | $465,000-2.1%$243/sqft |
Source: Unlock MLS #4375191 Report a problem | ||
| 3/30/2025 | Listing removed | $475,000$248/sqft |
Source: Unlock MLS #2504312 Report a problem | ||
| 3/18/2025 | Listed for sale | $475,000$248/sqft |
Source: Unlock MLS #2504312 Report a problem | ||
| 3/6/2025 | Contingent | $475,000$248/sqft |
Source: Unlock MLS #2504312 Report a problem | ||
| 2/26/2025 | Listed for sale | $475,000-26.9%$248/sqft |
Source: Unlock MLS #2504312 Report a problem | ||
| 12/26/2024 | Listing removed | $650,000$340/sqft |
Source: Unlock MLS #8227991 Report a problem | ||
| 11/18/2024 | Listed for sale | $650,000$340/sqft |
Source: Unlock MLS #8227991 Report a problem | ||
| 11/7/2024 | Contingent | $650,000$340/sqft |
Source: Unlock MLS #8227991 Report a problem | ||
| 8/27/2024 | Listed for sale | $650,000$340/sqft |
Source: Unlock MLS #8227991 Report a problem | ||
Public tax history
| Year | Property taxes | Tax assessment |
|---|---|---|
| 2025 | $2,206 -0.7% | $458,257 +1.6% |
| 2024 | $2,221 -13.7% | $450,966 -9.5% |
| 2023 | $2,575 +5.4% | $498,325 +10% |
| 2022 | $2,444 | $453,023 +10% |
| 2021 | -- | $411,839 +10% |
| 2020 | $2,583 +26.7% | $374,399 -0.2% |
| 2019 | $2,038 +28.3% | $375,275 +21.3% |
| 2018 | $1,589 | $309,421 +10% |
| 2017 | $1,589 +13.2% | $281,292 +10% |
| 2016 | $1,403 | $255,720 +10% |
| 2015 | $1,403 | $232,473 +10% |
| 2014 | $1,403 | $211,339 +10% |
| 2013 | -- | $192,126 -2.3% |
| 2012 | -- | $196,598 |
| 2011 | -- | $196,598 +1.6% |
| 2010 | -- | $193,508 +10% |
| 2009 | -- | $175,916 +10% |
| 2008 | -- | $159,924 +9.3% |
| 2007 | -- | $146,306 +10% |
| 2006 | -- | $133,005 -5.7% |
| 2005 | -- | $141,071 +14.9% |
| 2002 | $597 | $122,755 |
Find assessor info on the county website
Monthly payment
Est. payment
Payment breakdown
Explore the cost of this home by adjusting the details. Changes won't be saved.Climate risks
Neighborhood: South Manchaca
Nearby schools
Schools provided by the listing agent
- Elementary: Odom
- Middle: Bedichek
- High: Crockett
- District: Austin ISD
Source: Unlock MLS. This data may not be complete. We recommend contacting the local school district to confirm school assignments for this home.
Similar homes
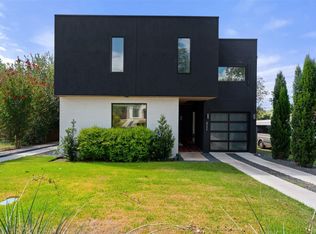
- $779,0004 bd3 ba2k sqft2204 Fair Oaks Dr, Austin, TX 78745Active

 MLS ID #2683988, Dinah Flores, StepStone Realty LLC. Unlock MLS
 - $749,0003 bd3 ba1.8k sqft4717 Mount Vernon Dr #A, Austin, TX 78745Active
 MLS ID #6385786, Mitch Ammons, Compass RE Texas, LLC. Unlock MLS
 - $725,0003 bd3 ba1.9k sqft7405 Whispering Winds Dr, Austin, TX 78745Active
 MLS ID #6148610, Zach Cohen, Twelve Rivers Realty. Unlock MLS
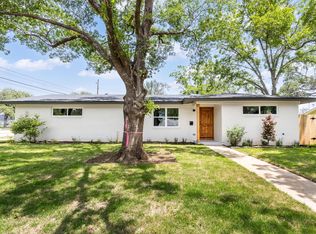
 - $665,0004 bd3 ba1.8k sqft4501 Pack Saddle Pass, Austin, TX 78745Active
 MLS ID #6590860, Darsh Parikh, Compass RE Texas, LLC. Unlock MLS
 - $650,0004 bd2 ba1.8k sqft7702 Wynne Ln, Austin, TX 78745ActiveMLS ID #6221225, Katie Jackson, Christies Intl Real Estate Lone Star. Unlock MLS
- $675,0003 bd3 ba1.6k sqft210 W Mockingbird Ln #3, Austin, TX 78745ActiveMLS ID #9168167, Harrison Carr, Compass RE Texas, LLC. Unlock MLS
- $575,0003 bd2 ba1.5k sqft415 Baldridge Dr, Austin, TX 78748ActiveMLS ID #3837734, Ocie Elliott, Rebis Realty. Unlock MLS
- $535,0003 bd3 ba1.7k sqft5706 Nancy Dr #2, Austin, TX 78745ActiveMLS ID #3031301, Harrison Carr, Compass RE Texas, LLC. Unlock MLS
- $635,0003 bd2 ba2k sqft7402 Gaines Mill Ln, Austin, TX 78745ActiveMLS ID #4989976, Roman Lopez, Keller Williams Realty. Unlock MLS
- $685,0004 bd3 ba2.2k sqft6409 Bradsher #C, Austin, TX 78745ActiveMLS ID #8238077, Darsh Parikh, Compass RE Texas, LLC. Unlock MLS
- $600,0003 bd2 ba1.5k sqft6108 Bridlington Cir, Austin, TX 78745ActiveMLS ID #3581012, Kristie Bryant, Keller Williams Realty. Unlock MLS
- $850,0004 bd3 ba2.5k sqft9203 Comburg Dr, Austin, TX 78748ActiveMLS ID #4113954, Lori Huey, Coldwell Banker Realty. Unlock MLS
- $569,0003 bd2 ba1.3k sqft8305 Fort Sumter Rd, Austin, TX 78745ActiveMLS ID #8092985, Drew Nelson, Serhant Texas, LLC. Unlock MLS
- $699,9003 bd3 ba1.7k sqft4601 Hank Ave Unit 1, Austin, TX 78745ActiveMLS ID #1634958, Tara McGuire, Bramlett Partners. Unlock MLS
- $699,5004 bd3 ba2.1k sqft8102 Burrell Dr, Austin, TX 78757ActiveMLS ID #1977281, Isaiah Tibbs, Allure Real Estate. Unlock MLS
- $714,9003 bd3 ba1.7k sqft4604 Banister Ln Unit A, Austin, TX 78745ActiveMLS ID #3783701, Henry Valles, Christies Intl Real Estate Lone Star. Unlock MLS
- $800,0003 bd2 ba1.3k sqft2406 Santa Maria St, Austin, TX 78702ActiveMLS ID #2020597, Norma Acosta, Compass RE Texas, LLC. Unlock MLS
- $510,0003 bd2 ba1.2k sqft2609 Berkett Dr, Austin, TX 78745ActiveMLS ID #9729022, Caroline Mowry, Compass RE Texas, LLC. Unlock MLS
- $775,0003 bd4 ba2.4k sqft1500 Summit St #5, Austin, TX 78741ActiveMLS ID #4038969, Kumara Wilcoxon, Kuper Sotheby's Int'l Realty. Unlock MLS
- $775,0003 bd2 ba1.8k sqft4403 Elmsgrove Dr, Austin, TX 78721ActiveMLS ID #4972678, Lindsay Neuren, Compass RE Texas, LLC. Unlock MLS
