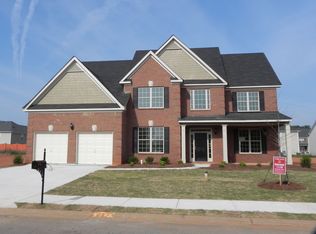
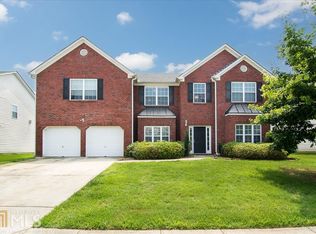
Turnberry Plan, massive space, 2 story foyer, formal living, formal dining room with coffer ceilings, chair rail and shadow box molding. Great room with stone fire place, kitchen with selected 42" stained cabinets, granite countertops, wrap around island and stainless steel appliances. Large breakfast area, keeping room with fireplace. Guest bedroom on main with full bathroom. Large Secondary bedrooms with walk-in closets, loft overlooking 2 story foyer. Master bedroom, sitting room with see thru fireplace, 2 separate walk-in closets. Rear covered patio and 3 car garages. stock pictures to be built .
This property is off market, which means it's not currently listed for sale or rent on Zillow. This may be different from what's available on other websites or public sources.