At 1444 Silver Rock Lane, architecture takes center stage. This gorgeous contemporary mountain home designed by Cottle Carr Yaw Architects sits on 10-acres at the back of sought-after Silver Rock, an idyllic setting that is serene & secure. Not just a house, this is a work of art that is seamlessly integrated with its surroundings and captures the essence of Colorado living. Blending modern architecture with sustainable materials & organic principles to achieve timeless design, it has been featured in Colorado Homes & Lifestyles and Lux Magazine. This stunner is quite literally set in stone. Two thirds of the foundation was blasted from solid granite, & 64,000 lbs. of locally quarried sandstone creates the walls & floors. The grand gallery is a welcoming space that anchors the organic flow of the home designed around an original game trail on the property. The wall of windows in the library & dining room flood the space with light. To your right, a serene primary suite with gas fireplace and 5-piece bath. To the left, rough-cut stone walls are a connection to geology with energy-saving benefits; they artfully bisect the house from exterior to interior, creating distinct spaces in the wonderfully open plan. The living room floats above the landscape; it cleverly extends beyond its foundation, creating a cantilevered oasis that feels just like a snow globe in winter months. The kitchen, with its majestic view, is a dream. Bulthaup cabinetry, granite counters, 2 Miele dishwashers, 2 Sub-Zero refrigerators, and a Wolf range ensure you'll have all you need to prepare meals inspired by the beauty that surrounds you. Outside, a terrace with an outdoor kitchen offers plenty of entertaining space. You’d never know it, but you’re just minutes from the I-70 corridor, offering fast access to skiing & DIA. Don't miss this opportunity to own a magazine-worthy architectural marvel. Much more than just a house – it's a lifestyle, tailored to Colorado living! Don't miss the video!
Sold for $3,725,000
$3,725,000
1444 Silver Rock Lane, Evergreen, CO 80439
4beds
5,562sqft
Single Family Residence
Built in 2005
10 Acres Lot
$3,653,300 Zestimate®
$670/sqft
$7,823 Estimated rent
Home value
$3,653,300
$3.36M - $3.95M
$7,823/mo
Zestimate® history
Owner options
List your home for rent
$7,823/mo
Rent Zestimate®
Find your next renter with Zillow Rental Manager. Plus, with online applications, you can quickly screen prospective tenants – for free.
$7,823/mo
Rent Zestimate®
Refinance and save
$23,223/mo
Est. payment
Refinancing to a lower rate could help reduce your monthly payments and save thousands over the life of the loan.
$23,223/mo
Est. payment
Explore your selling options
Work with a Zillow partner agent
Leverage their expertise and Zillow's premium Showcase listings to get your home seen by more buyers.
Get startedList with your own agent
Get your home in front of millions of buyers by listing it on Zillow.
Learn how to do itSell it yourself
Take full control of how buyers see your home on Zillow by listing For Sale by Owner (FSBO).
List your homeWhat's special
Organic principlesModern architectureSustainable materialsGas fireplaceRough-cut stone wallsBulthaup cabinetryGorgeous contemporary mountain home
Zillow last checked:
Listing updated:
Listed by:
Lark Stewart 303-880-5555 lark.stewart@sothebysrealty.com,
LIV Sotheby's International Realty
Bought with:
June McKenzie, 100080436
RE/MAX Alliance
Source: REcolorado as distributed by MLS GRID,MLS#: 9411384
Facts & features
Interior
Bedrooms & bathrooms
- Bedrooms: 4
- Bathrooms: 5
- Full bathrooms: 3
- 3/4 bathrooms: 1
- 1/2 bathrooms: 1
- Main level bathrooms: 4
- Main level bedrooms: 3
Primary bedroom
- Description: The Serene Primary Suite Is Warmed By A Gas Fireplace, Wall Of Windows, And Also Features Remote-Controlled Blackout Thermal Blinds And Full-Size Laundry Machines In 1 Of The 2 Closets.
- Level: Main
- Area: 272 Square Feet
- Dimensions: 17 x 16
Bedroom
- Description: Main Level Bedroom #2, New Carpet
- Level: Main
- Area: 156 Square Feet
- Dimensions: 13 x 12
Bedroom
- Description: Main Level Bedroom #3, New Carpet
- Level: Main
- Area: 156 Square Feet
- Dimensions: 13 x 12
Bedroom
- Description: Could Be A Private Office. Snow-Capped View.
- Level: Upper
- Area: 208 Square Feet
- Dimensions: 16 x 13
Primary bathroom
- Description: 5-Fixture Bathroom Where 3 Different Species Of Stone Converge: Polished Granite, Marble And Honed Granite From The Same Quarry As The Stone Walls. A Tv Is Discreetly Hidden In The Bathroom Mirror.
- Level: Main
- Area: 169 Square Feet
- Dimensions: 13 x 13
Bathroom
- Description: Gorgeouse Powder Room With Custom Features.
- Level: Main
- Area: 30 Square Feet
- Dimensions: 6 x 5
Bathroom
- Description: En Suite
- Level: Main
- Area: 40 Square Feet
- Dimensions: 8 x 5
Bathroom
- Description: En Suite
- Level: Main
- Area: 40 Square Feet
- Dimensions: 8 x 5
Bathroom
- Level: Upper
- Area: 48 Square Feet
- Dimensions: 8 x 6
Bonus room
- Description: Used As A Gym And Art Studio.
- Level: Main
- Area: 330 Square Feet
- Dimensions: 33 x 10
Dining room
- Description: In These Rooms Your Eye Is Immediately Drawn To The Floor-To-Ceiling Wood Windows By Loewen That Frame The Fabulous View. Built In Library Shelving And China Cabinet Storage Add Function.
- Level: Main
- Area: 308 Square Feet
- Dimensions: 22 x 14
Family room
- Description: The Grand Gallery Is A Welcoming Space That Anchors The Organic Flow Of The Home And Mimics The Intricate Pattern Of A Natural Game Trail. It Was The Inspiration Behind The Layout Of The Home. The Warm Wood Ceilings Are A Tongue And Groove Design And Add Character, While Exposed Structural Steel And Timber Beams Add A Touch Of Industrial Chic.
- Level: Main
- Area: 324 Square Feet
- Dimensions: 18 x 18
Family room
- Description: Common Room Between 2 Secondary Bedrooms.
- Level: Main
- Area: 252 Square Feet
- Dimensions: 18 x 14
Kitchen
- Description: The Gourmet Chef’s Kitchen Features Bulthaup Cabinets Made Of Heart Vertical Grain European Fir. Bulthaup Is Synonymous With Luxury Craftsmanship, They Are Known For Their Architectural Aesthetic And Supreme Functionality. Sleek Black Granite Provides A Lovely Contrast And The Appliances Are Equally High End: 2 Miele Dishwashers, 2 Subzero Refrigerators, And A Dual-Fuel Wolf Range With 6 Burners And A Grill.
- Level: Main
- Area: 315 Square Feet
- Dimensions: 21 x 15
Laundry
- Description: Spacious Laundry Room With Storage And A Utility Sink, Close To The Kitchen.
- Level: Main
- Area: 176 Square Feet
- Dimensions: 16 x 11
Living room
- Description: Stunning Space With Freshly Refinished Mahogany Floors, Cantilevered With Floor-To-Ceiling Windows And A Wood-Burning Fireplace. Unbelieivable Privacy And Views.
- Level: Main
- Area: 704 Square Feet
- Dimensions: 32 x 22
Mud room
- Description: Just Inside Garage, Built-In Shelving And A Coat Closet.
- Level: Basement
- Area: 117 Square Feet
- Dimensions: 13 x 9
Utility room
- Level: Basement
Heating
- Active Solar, Hot Water, Natural Gas, Passive Solar, Radiant Floor, Solar
Cooling
- None
Appliances
- Included: Bar Fridge, Convection Oven, Dishwasher, Disposal, Double Oven, Dryer, Gas Water Heater, Microwave, Range, Range Hood, Refrigerator, Self Cleaning Oven, Washer, Water Softener
- Laundry: In Unit
Features
- Built-in Features, Central Vacuum, Eat-in Kitchen, Five Piece Bath, Granite Counters, High Ceilings, High Speed Internet, Kitchen Island, Open Floorplan, Primary Suite, Smoke Free, Sound System, T&G Ceilings, Vaulted Ceiling(s), Walk-In Closet(s)
- Flooring: Carpet, Stone, Tile, Wood
- Windows: Double Pane Windows, Window Coverings
- Basement: Crawl Space,Exterior Entry,Finished,Partial
- Number of fireplaces: 3
- Fireplace features: Family Room, Gas, Living Room, Master Bedroom, Wood Burning
Interior area
- Total structure area: 5,562
- Total interior livable area: 5,562 sqft
- Finished area above ground: 5,442
- Finished area below ground: 120
Property
Parking
- Total spaces: 3
- Parking features: Asphalt, Concrete, Dry Walled, Exterior Access Door, Insulated Garage, Lighted, Storage
- Attached garage spaces: 3
Features
- Levels: Two
- Stories: 2
- Patio & porch: Patio
- Exterior features: Gas Grill, Private Yard, Rain Gutters
- Spa features: Steam Room
- Fencing: None
- Has view: Yes
- View description: Mountain(s)
Lot
- Size: 10 Acres
- Features: Cul-De-Sac, Foothills, Level, Master Planned, Near Public Transit, Secluded, Sprinklers In Front, Sprinklers In Rear
- Residential vegetation: Aspen, Natural State, Wooded
Details
- Parcel number: 442996
- Zoning: A-2
- Special conditions: Standard
- Other equipment: Satellite Dish
Construction
Type & style
- Home type: SingleFamily
- Architectural style: Mountain Contemporary
- Property subtype: Single Family Residence
Materials
- Other, Stone, Steel Siding, Wood Siding
- Foundation: Slab
- Roof: Metal
Condition
- Updated/Remodeled
- Year built: 2005
Utilities & green energy
- Electric: 440 Volts
- Water: Private
- Utilities for property: Electricity Connected, Internet Access (Wired), Natural Gas Connected, Phone Connected
Community & HOA
Community
- Security: Carbon Monoxide Detector(s), Security System, Smoke Detector(s)
- Subdivision: Silver Rock
HOA
- Has HOA: Yes
- Amenities included: Gated
- Services included: Recycling, Road Maintenance, Snow Removal, Trash
- HOA fee: $1,500 annually
- HOA name: Silver Rock HOA
- HOA phone: 303-482-2213
Location
- Region: Evergreen
Financial & listing details
- Price per square foot: $670/sqft
- Tax assessed value: $3,719,231
- Annual tax amount: $18,733
- Date on market: 2/22/2024
- Listing terms: Cash,Conventional
- Exclusions: None
- Ownership: Individual
- Electric utility on property: Yes
- Road surface type: Paved
Price history
| Date | Event | Price |
|---|---|---|
| 5/21/2024 | Sold | $3,725,000+3.5%$670/sqft |
Source:  REcolorado as distributed by MLS GRID #9411384 Report a problem REcolorado as distributed by MLS GRID #9411384 Report a problem | ||
| 2/29/2024 | Pending sale | $3,600,000$647/sqft |
Source: REcolorado as distributed by MLS GRID #9411384 Report a problem | ||
| 2/22/2024 | Listed for sale | $3,600,000+627.3%$647/sqft |
Source: REcolorado as distributed by MLS GRID #9411384 Report a problem | ||
| 11/14/2003 | Sold | $495,000$89/sqft |
Source: Public Record Report a problem | ||
Public tax history
| Year | Property taxes | Tax assessment |
|---|---|---|
| 2025 | $18,072 -0.3% | $232,452 +13.8% |
| 2024 | $18,118 +33.2% | $204,262 |
| 2023 | $13,601 -1% | $204,262 +35.3% |
| 2022 | $13,741 +1.7% | $150,914 -2.8% |
| 2021 | $13,505 | $155,256 +2.4% |
| 2020 | $13,505 +1.4% | $151,585 |
| 2019 | $13,316 +1.4% | $151,585 +4.5% |
| 2018 | $13,135 | $144,999 |
| 2017 | $13,135 +3.3% | $144,999 -2.4% |
| 2016 | $12,715 | $148,560 |
| 2015 | $12,715 +11.3% | $148,560 +24.4% |
| 2014 | $11,428 +0.2% | $119,400 -4.7% |
| 2013 | $11,407 +1.8% | $125,296 +3.9% |
| 2012 | $11,203 -7.7% | $120,618 |
| 2011 | $12,131 +0.1% | $120,618 -8.4% |
| 2010 | $12,119 +32.4% | $131,740 |
| 2009 | $9,155 +0.2% | $131,740 +32.7% |
| 2008 | $9,132 -14.4% | $99,300 |
| 2007 | $10,672 +33.3% | $99,300 -13.6% |
| 2006 | $8,005 +14.8% | $114,950 +50.1% |
| 2005 | $6,971 +69609.4% | $76,560 |
| 2004 | $10 | $76,560 |
Find assessor info on the county website
Neighborhood: 80439
Nearby homes
- $5,175,6006 bd9 ba7k sqft1464 Silver Rock Ln, Evergreen, CO 80439Off Market
- $1,156,2006 bd3 ba3k sqft1782 Swede Gulch Rd, Golden, CO 80439Off Market
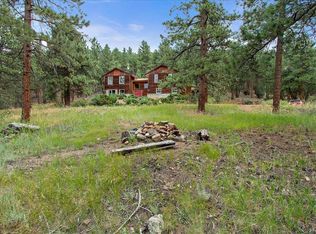
- $1,218,2003 bd3 ba1.8k sqft27791 Rockview Estates Dr, Evergreen, CO 80439Off Market
- $2,809,1005 bd5 ba5.7k sqft1405 Silver Rock Ln, Evergreen, CO 80439Off Market
- $5,701,1006 bd8 ba7.4k sqft1424 Silver Rock Ln, Evergreen, CO 80439Off Market
- $562,877-- bd-- ba-- sqft27751 Rockview Estates Dr, Evergreen, CO 80439Off Market
- $3,137,8004 bd6 ba6.7k sqft1484 Silver Rock Ln, Evergreen, CO 80439Off Market
- $4,301,6005 bd8 ba9.6k sqft1325 Silver Rock Ln, Evergreen, CO 80439Off Market
Nearby schools
GreatSchools rating
- 8/10Bergen Valley Intermediate SchoolGrades: PK-5Distance: 1.9 mi
- 8/10Evergreen Middle SchoolGrades: 6-8Distance: 2.6 mi
- 9/10Evergreen High SchoolGrades: 9-12Distance: 4.7 mi
Schools provided by the listing agent
- Elementary: Bergen Meadow/Valley
- Middle: Evergreen
- High: Evergreen
- District: Jefferson County R-1
Source: REcolorado as distributed by MLS GRID. This data may not be complete. We recommend contacting the local school district to confirm school assignments for this home.
Get a cash offer in 3 minutes
Find out how much your home could sell for in as little as 3 minutes with a no-obligation cash offer.
Estimated market value
$3,653,300
Get a cash offer in 3 minutes
Find out how much your home could sell for in as little as 3 minutes with a no-obligation cash offer.
Estimated market value
$3,653,300
- Colorado
- Jefferson County
- Evergreen
- 80439
- 1444 Silver Rock Lane
Nearby cities
Nearby neighborhoods
Nearby zip codes
Other Evergreen Topics
