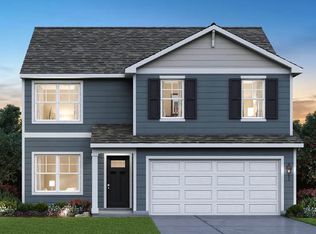
Welcome to the opportunity to own a brand-new construction townhome, where the finishing touches are yours to choose, allowing you to make it truly your own. This spacious home features three generously sized bedrooms, 2.1 bathrooms, and a full basement, offering ample space for both living and storage. The large eat-in kitchen features white cabinetry and sleek quartz countertops. The primary suite features a beautifully tiled shower and a spacious walk-in closet. Throughout the home, you'll find elegant white trim and two-panel doors. Outside, enjoy your professionally landscaped yard on the 12 x 12 deck. Note: photos are of a previous model.
Active
Price cut: $5.9K (7/10)
$274,000
1444 Somerset Dr, Beecher, IL 60401
3beds
1,580sqft
Townhouse, Single Family Residence
Built in 2026
2,926 Square Feet Lot
$-- Zestimate®
$173/sqft
$190/mo HOA
What's special
Three generously sized bedroomsSleek quartz countertopsPrimary suiteLarge eat-in kitchenSpacious homeElegant white trimWhite cabinetry
- 54 days |
- 309 |
- 15 |
Zillow last checked:
Listing updated:
Listed by:
Valerie Mineiko 708-243-9161,
@properties Christie's International Real Estate
Source: MRED as distributed by MLS GRID,MLS#: 12660737
Facts & features
Interior
Bedrooms & bathrooms
- Bedrooms: 3
- Bathrooms: 3
- Full bathrooms: 2
- 1/2 bathrooms: 1
Rooms
- Room types: No additional rooms
Primary bedroom
- Features: Flooring (Carpet), Bathroom (Full)
- Level: Second
- Area: 208 Square Feet
- Dimensions: 13X16
Bedroom 2
- Features: Flooring (Carpet)
- Level: Second
- Area: 121 Square Feet
- Dimensions: 11X11
Bedroom 3
- Features: Flooring (Carpet)
- Level: Second
- Area: 132 Square Feet
- Dimensions: 12X11
Family room
- Features: Flooring (Carpet)
- Level: Main
- Area: 238 Square Feet
- Dimensions: 14X17
Kitchen
- Features: Kitchen (Eating Area-Table Space), Flooring (Ceramic Tile)
- Level: Main
- Area: 216 Square Feet
- Dimensions: 12X18
Laundry
- Features: Flooring (Ceramic Tile)
- Level: Main
- Area: 15 Square Feet
- Dimensions: 5X3
Heating
- Natural Gas, Forced Air
Cooling
- Central Air
Appliances
- Included: Range, Microwave, Dishwasher
- Laundry: Gas Dryer Hookup, In Unit
Features
- Basement: Unfinished,Full
- Common walls with other units/homes: End Unit
Interior area
- Total structure area: 0
- Total interior livable area: 1,580 sqft
Property
Parking
- Total spaces: 2
- Parking features: Asphalt, Garage Door Opener, Yes, Attached, Garage
- Attached garage spaces: 2
- Has uncovered spaces: Yes
Accessibility
- Accessibility features: No Disability Access
Features
- Patio & porch: Patio
Lot
- Size: 2,926 Square Feet
- Dimensions: 77 X 38
Details
- Parcel number: 2222094170090000
- Special conditions: None
- Other equipment: Sump Pump
Construction
Type & style
- Home type: Townhouse
- Property subtype: Townhouse, Single Family Residence
Materials
- Brick
- Foundation: Concrete Perimeter
- Roof: Asphalt
Condition
- New Construction
- New construction: Yes
- Year built: 2026
Details
- Builder model: 2 STORY
Utilities & green energy
- Electric: Circuit Breakers, 200+ Amp Service
- Sewer: Public Sewer
- Water: Public
Community & HOA
Community
- Subdivision: Prairie Park
HOA
- Has HOA: Yes
- Amenities included: Park
- Services included: Insurance, Lawn Care, Snow Removal, Other
- HOA fee: $190 monthly
Location
- Region: Beecher
Financial & listing details
- Price per square foot: $173/sqft
- Date on market: 5/28/2026
- Ownership: Fee Simple
Estimated market value
Not available
Estimated sales range
Not available
Not available
Price history
| Date | Event | Price |
|---|---|---|
| 7/10/2026 | Price change | $274,000-2.1%$173/sqft |
Source:  MRED as distributed by MLS GRID #12660737 Report a problem MRED as distributed by MLS GRID #12660737 Report a problem | ||
| 4/19/2026 | Price change | $279,900-1.8%$177/sqft |
Source: MRED as distributed by MLS GRID #12192946 Report a problem | ||
| 4/1/2026 | Price change | $284,900-1.7%$180/sqft |
Source: MRED as distributed by MLS GRID #12192946 Report a problem | ||
| 3/20/2026 | Price change | $289,900-1.7%$183/sqft |
Source: MRED as distributed by MLS GRID #12192946 Report a problem | ||
| 10/22/2024 | Listed for sale | $294,900$187/sqft |
Source: MRED as distributed by MLS GRID #12192946 Report a problem | ||
Public tax history
Tax history is unavailable.
Monthly payment
Est. payment
Payment breakdown
Explore the cost of this home by adjusting the details. Changes won't be saved.Climate risks
Neighborhood: 60401
Nearby schools
GreatSchools rating
- 8/10Beecher Elementary SchoolGrades: PK-5Distance: 1.1 mi
- 8/10Beecher Junior High SchoolGrades: 6-8Distance: 0.5 mi
- 7/10Beecher High SchoolGrades: 9-12Distance: 0.9 mi
Schools provided by the listing agent
- Elementary: Beecher Elementary School
- Middle: Beecher Junior High School
- High: Beecher High School
- District: 200U
Source: MRED as distributed by MLS GRID. This data may not be complete. We recommend contacting the local school district to confirm school assignments for this home.
- $279,9003 bd3 ba1.5k sqft1440 Somerset Dr, Beecher, IL 60401New Construction
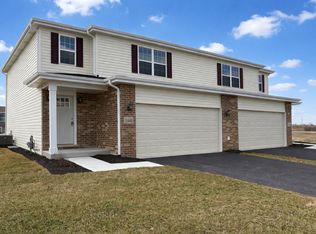
- $35,0005,915 Square Feet1450 Somerset Dr LOT 50, Beecher, IL 60401Lot/Land

- $3-- bd-- ba-- sqftSomerset Dr, Beecher, IL 60401Off Market
- $300,200-- bd-- ba-- sqft1416 Somerset Dr, Beecher, IL 60401Off Market
- $225,4403 bd3 ba1.8k sqft1406 Somerset Dr, Beecher, IL 60401Sold
- $114-- bd-- ba-- sqftSomerset Dr, Beecher, IL 60401Off Market
- $365,100-- bd-- ba-- sqft1449 Clifton Ave, Beecher, IL 60401Off Market
- $365,7004 bd3 ba2.4k sqft1429 Clifton Ave, Beecher, IL 60401Off Market
A local agent can set up tours, give advice and negotiate with sellers.
A local lender can help you make sure your offer is ready when you are.
Similar homes
- $300,0003 bd2 ba1.4k sqft300 Quail Hollow Dr, Beecher, IL 60401Price Change
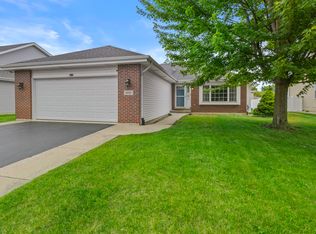 MLS ID #12676250, Cara Lipinski, ABR,CSC,E-PRO,MRP,PSA,RENE,SRS, McColly Real Estate. MRED as distributed by MLS GRID
 - $349,9903 bd2 ba1.4k sqft1381 Rolling Pass, Beecher, IL 60401New
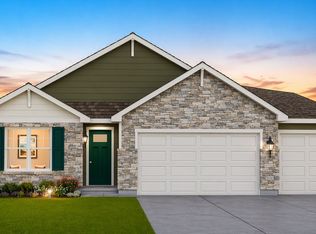 MRED as distributed by MLS GRID
 - from $324,9903 bd2 ba1.4k sqftHARMONY Plan, Hunter's Chase, Beecher, IL 60401New Construction
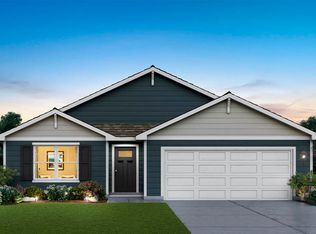 DR Horton
 - from $344,9904 bd3 ba2k sqftBELLAMY Plan, Hunter's Chase, Beecher, IL 60401New Construction
 DR Horton
 - $367,9904 bd3 ba2k sqft1343 Sky View Ln, Beecher, IL 60401New ConstructionDR Horton
- from $359,9904 bd3 ba2.3k sqftHOLCOMBE Plan, Hunter's Chase, Beecher, IL 60401New ConstructionDR Horton
- from $368,9904 bd3 ba2.3k sqftTownsend Plan, Hunter's Chase, Beecher, IL 60401New ConstructionLennar Homes
- $279,0004 bd2 ba1.6k sqft1412 W Broadview Ave, Crete, IL 60417ActiveMLS ID #12647224, Rashida Shams, HomeSmart Realty Group. MRED as distributed by MLS GRID
- $255,0002 bd3 ba1.4k sqft14103 Magnolia St, Cedar Lake, IN 46303For Sale
 MLS ID #837191, Manuel Hernandez, Simplify Your Move! Realty Inc. NIRA as distributed by MLS GRID
 - $269,9003 bd3 ba1.5k sqft11175 Vermont Cir, Crown Point, IN 46307For SaleMLS ID #841159, Nicole Luscombe, Banga Realty, LLC. NIRA as distributed by MLS GRID
- $284,9003 bd2 ba1.5k sqft919 E 117th Pl, Crown Point, IN 46307For SaleMLS ID #841758, Jeremy Barzycki, Better Homes and Gardens Real. NIRA as distributed by MLS GRID
- $310,0003 bd3 ba2.1k sqft1010 Regent Dr, Matteson, IL 60443ActiveMLS ID #12707505, Ramone Hankle, Exit Strategy Realty / EMA Management. MRED as distributed by MLS GRID
- $289,9903 bd3 ba1.5k sqft9024 Remington Way, Saint John, IN 46373New ConstructionNIRA as distributed by MLS GRID
- $289,9903 bd3 ba1.5k sqft9026 Remington Way, Saint John, IN 46373New ConstructionNIRA as distributed by MLS GRID
- $275,7003 bd2 ba1.7k sqft172 Strieff Ave, Chicago Heights, IL 60411ActiveMLS ID #12687390, Neil Gates, Chase Real Estate LLC. MRED as distributed by MLS GRID
- $281,4452 bd3 ba1.6k sqft5681 Ruby Rd #355-2, Lowell, IN 46356New ConstructionNIRA as distributed by MLS GRID
- $299,9003 bd3 ba1.5k sqft9434 Van Buren St, Crown Point, IN 46307For SaleMLS ID #839415, Gabriel Solis-Corral, Realty Executives Premier. NIRA as distributed by MLS GRID
- $283,7003 bd2 ba1.6k sqft191 Kathleen Ln, Chicago Heights, IL 60411ActiveMLS ID #12672398, Neil Gates, Chase Real Estate LLC. MRED as distributed by MLS GRID
- $289,9003 bd3 ba1.8k sqft8362 Kannon Dr, Lowell, IN 46356For SaleMLS ID #838672, Elaine Eich, McColly Real Estate. NIRA as distributed by MLS GRID
- from $289,9903 bd3 ba1.5k sqftNORFOLK Plan, The Gates of St. John Townhomes - Maple Gate, Saint John, IN 46373New ConstructionDR Horton
