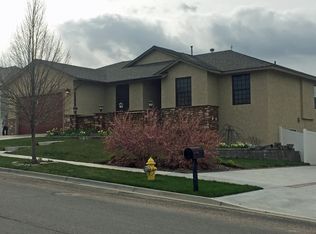
This Highland area home boasts beauty inside and out. Vaulted ceilings, large windows, and the rock fireplace creates a warm, inviting space. Gorgeous kitchen featuring granite countertops, knotty alder cabinets, fully tiled backsplash, and a custom trussel wood island. Enjoy the morning sunrise dining in the kitchen nook or when you walk out onto the large open deck just off the kitchen. Main floor laundry with large utility sink and travertine tile. Large formal dining room with french doors, second sink and ample cabinet space, perfect for entertaining. Master bedroom features a custom tray ceiling, large master bathroom with double sinks, tiled shower, and walk-in closet. Venture onto the deck and take in the beautiful mountain views right from the master bedroom suite. Downstairs you'll enjoy the large family room with built in seating along the wall, and walk out basement. Spacious downstairs bath with Jacuzzi tub and tiled shower. Large bedroom that could also be used as a bedroom/office combo or library. Beautifully manicured yard with terraced landscaping in the back. Don't miss this one!
Sold
Price Unknown
1444 Stoneridge Dr, Pocatello, ID 83201
4beds
3,730sqft
SingleFamily
Built in 2008
0.29 Acres Lot
$615,600 Zestimate®
$--/sqft
$2,657 Estimated rent
Home value
$615,600
$585,000 - $646,000
$2,657/mo
Zestimate® history
Owner options
List your home for rent
$2,657/mo
Rent Zestimate®
Find your next renter with Zillow Rental Manager. Plus, with online applications, you can quickly screen prospective tenants – for free.
$2,657/mo
Rent Zestimate®
Refinance and save
Refinancing to a lower rate could help reduce your monthly payments and save thousands over the life of the loan.
Explore your selling options
Work with a Zillow partner agent
Leverage their expertise and Zillow's premium Showcase listings to get your home seen by more buyers.
Get startedList with your own agent
Get your home in front of millions of buyers by listing it on Zillow.
Learn how to do itSell it yourself
Take full control of how buyers see your home on Zillow by listing For Sale by Owner (FSBO).
List your homeWhat's special
Facts & features
Interior
Bedrooms & bathrooms
- Bedrooms: 4
- Bathrooms: 3
- Full bathrooms: 3
Heating
- Forced air, Gas
Cooling
- Central
Appliances
- Laundry: Main Level
Features
- Basement: Finished
- Has fireplace: Yes
Interior area
- Total interior livable area: 3,730 sqft
Property
Parking
- Total spaces: 3
- Parking features: Garage - Attached
Features
- Exterior features: Other
Lot
- Size: 0.29 Acres
Details
- Parcel number: RPRPPR6002600
Construction
Type & style
- Home type: SingleFamily
Materials
- Foundation: Concrete
- Roof: Composition
Condition
- Year built: 2008
Utilities & green energy
- Sewer: Public Sewer
Community & HOA
Location
- Region: Pocatello
Financial & listing details
- Tax assessed value: $639,435
- Annual tax amount: $5,136
Price history
| Date | Event | Price |
|---|---|---|
| 9/19/2023 | Sold | -- |
Source: Agent Provided Report a problem | ||
| 8/20/2023 | Pending sale | $590,000$158/sqft |
Source:  PCTMLS #573979 Report a problem PCTMLS #573979 Report a problem | ||
| 7/20/2023 | Listed for sale | $590,000+23%$158/sqft |
Source: PCTMLS #573979 Report a problem | ||
| 3/24/2020 | Listing removed | $479,500$129/sqft |
Source: Premier Properties Real Estate Co. #2127296 Report a problem | ||
| 3/19/2020 | Price change | $479,500-2%$129/sqft |
Source: Premier Properties Real Estate Co. #2127296 Report a problem | ||
| 2/14/2020 | Listed for sale | $489,500$131/sqft |
Source: Premier Properties Real Estate Co. #2127296 Report a problem | ||
| 10/4/2019 | Sold | -- |
Source: Agent Provided Report a problem | ||
Public tax history
| Year | Property taxes | Tax assessment |
|---|---|---|
| 2025 | $5,136 -1.7% | $639,435 +11.1% |
| 2024 | $5,223 +23.5% | $575,488 -4.3% |
| 2023 | $4,229 -24.4% | $601,622 +3.9% |
| 2022 | $5,597 +5% | $579,048 +30.6% |
| 2021 | $5,331 +15.1% | $443,368 +11.9% |
| 2020 | $4,634 -14.2% | $396,125 +4% |
| 2019 | $5,403 | $380,745 +13.4% |
| 2018 | $5,403 +3.9% | $335,760 +14.2% |
| 2017 | $5,201 +22.2% | $294,092 |
| 2016 | $4,255 -1.8% | $294,092 |
| 2015 | $4,333 -3.5% | -- |
| 2012 | $4,489 +18.7% | $294,092 |
| 2011 | $3,782 -2% | -- |
| 2010 | $3,858 +9513.8% | -- |
| 2009 | $40 | $307,210 |
Find assessor info on the county website
Neighborhood: 83201
Nearby homes
- $577,2003 bd4 ba3.2k sqft1450 Stoneridge Dr, Pocatello, ID 83201Off Market
- $687,1006 bd4 ba4.3k sqft1438 Stoneridge Dr, Pocatello, ID 83201Off Market
- $678,8005 bd4 ba3.8k sqft1447 Stoneridge Dr, Pocatello, ID 83201Off Market
- $571,9003 bd2 ba2.7k sqft1430 Stoneridge Dr, Pocatello, ID 83201Off Market

- $610,6004 bd4 ba2.9k sqft1456 Stoneridge Dr, Pocatello, ID 83201Off Market
- $587,5006 bd3 ba3.2k sqft1453 Stoneridge Dr, Pocatello, ID 83201Off Market
- $578,7005 bd3 ba3k sqft1441 Stoneridge Dr, Pocatello, ID 83201Off Market
- $273,6944 bd3 ba1.4k sqft1435 Stoneridge Dr, Pocatello, ID 83201Off Market
Nearby schools
GreatSchools rating
- 10/10Edahow Elementary SchoolGrades: K-5Distance: 0.7 mi
- 8/10Franklin Middle SchoolGrades: 6-8Distance: 2.5 mi
- 8/10Highland High SchoolGrades: 9-12Distance: 0.8 mi
Schools provided by the listing agent
- Elementary: EDAHOW
- Middle: FRANKLIN
- High: HIGHLAND
Source: The MLS. This data may not be complete. We recommend contacting the local school district to confirm school assignments for this home.
Sell for more on Zillow
Get a Zillow Showcase℠ listing at no additional cost and you could sell for .
$615,600
2% more
+$12,312
With Zillow Showcase(estimated)
$627,912
- Idaho
- Bannock County
- Pocatello
- 83201
- 1444 Stoneridge Dr
Nearby cities
Nearby neighborhoods
Nearby zip codes
Other Pocatello Topics
