NO HOA. Backyard WATER-VIEW. Peer out at the pond from the residence’s FOUR SETS of slider doors, and, of course, from BOTH Back Patios. STOP what you’re doing and have a look. No need for a double-take for your eyes will be glued at initial glance. Love at first sight?! Absolutely. Let’s take a hop out of the car, for the options were presented of either parking Curbside, in the Driveway or even in the Two-Car Garage. Stroll the Community Sidewalk, rollerblade, bike-ride, all while absorbing the calming scenery that this beautiful and peaceful Neighborhood has to offer. Don’t forget to just stand still and gaze at the Concrete-Block Home, nestled within the mature Landscape, where a swing can be hung on a branch of the Camphor Tree, serving as the focal point of the Front Yard. Wave to your neighbors, as they exercise by or walk their dogs, all while you sit, sip and enjoy the serenity this charming Community brings. How exciting it is to dust your feet on the “Welcome Home” mat, click the gold Door Lock and be greeted by the Foyer and convenient Coat Closet. And, there you have it folks: the Water Views are instantly visible via the Main Living Space, not allowing the eye to escape. Off the Foyer is a Flex Space, molding and flowing into the Living Room. Open-Concept-Living was in mind when this House was built for the Flex Space, Living Room, Dining Room, Breakfast Bar and Kitchen are all centrally-located and suitably-connected. Whip up a meal and easily converse with those gathering ‘round the dining table or watching a game on the couch. A Split-Floor-Plan adds to the privacy of separating the Primary EnSuite from the Guest Bedrooms and Bathroom. The Primary Suite takes prides in its lovely, Backyard Views, for there is a Sliding-Glass-Door, opening up to the back, screened-in Porch. A Double-Vanity, Stand-Up Shower and a Walk-In Closet all add to the charming characteristics that the Primary En Suite presents. Two Guest Bedrooms allow for an Office, Nursery, Guest Room and/or Flex Space – one bedroom with a main window view of the Front Yard and the other bedroom, includes a Sliding-Glass-Door, permitting outdoor access and emphasizing the stunning Back Yard views. Feel at home on the Screened-Back Patio, relishing in the knowing of future barbeques and parties are awaiting to be celebrated. Proudly display your outdoor décor and grill-out on the concrete Patio, where a concrete Picnic Table already awaits. Get some steps in, and walk toward the water, aligning the property, where wildlife is at play and a breath of this fresh air will remind one of the tranquil atmosphere this property and neighborhood bestows. Within ten minutes to Downtown St. Cloud, grocery stores and restaurants, roughly 30 minutes to ThemeParks and about 45 minutes to Melbourne Beach. Nearby access to the FL Turnpike, SR 417, SR 528, US-192 and the Orlando International Airport (MCO). This Florida Home has endless possibilities. Roof 2018; HVAC 2019; Professionally Power-washed 04/2024; Professionally Landscaped 04/2024; Professionally Carpet Steamed 04/2024; Professional Interior Cleaning Service 04/2024. NO HOA, NO CDD - MAKE YOURSELF AT HOME – as the location and water view speak for itself. This plot of property is highly-sought-after. The bones of the home and superior location are what forever keeps it a cherished, Osceola County gem!
Sold for $325,000
$325,000
1444 Sugarberry Ln, Saint Cloud, FL 34772
3beds
1,573sqft
Single Family Residence
Built in 1992
10,106 Square Feet Lot
$340,200 Zestimate®
$207/sqft
$2,106 Estimated rent
Home value
$340,200
$323,000 - $357,000
$2,106/mo
Zestimate® history
Owner options
List your home for rent
$2,106/mo
Rent Zestimate®
Find your next renter with Zillow Rental Manager. Plus, with online applications, you can quickly screen prospective tenants – for free.
$2,106/mo
Rent Zestimate®
Refinance and save
$2,180/mo
Est. payment
Refinancing to a lower rate could help reduce your monthly payments and save thousands over the life of the loan.
$2,180/mo
Est. payment
Explore your selling options
Work with a Zillow partner agent
Leverage their expertise and Zillow's premium Showcase listings to get your home seen by more buyers.
Get startedList with your own agent
Get your home in front of millions of buyers by listing it on Zillow.
Learn how to do itSell it yourself
Take full control of how buyers see your home on Zillow by listing For Sale by Owner (FSBO).
List your homeWhat's special
Zillow last checked:
Listing updated:
Listed by:
Brittanie Jarvis, LLC 321-624-1779,
J CREW REAL ESTATE 321-624-1779,
Erik Jarvis 407-908-3513,
J CREW REAL ESTATE
Bought with:
Valentina Hincapie Echeverry, 3497525
ANCHOR REAL ESTATE
Source: Stellar MLS,MLS#: S5103428 Originating MLS: Osceola
Originating MLS: Osceola
Facts & features
Interior
Bedrooms & bathrooms
- Bedrooms: 3
- Bathrooms: 2
- Full bathrooms: 2
Primary bedroom
- Features: Ceiling Fan(s), En Suite Bathroom, Walk-In Closet(s)
- Level: First
- Dimensions: 13.5x13.5
Bedroom 2
- Features: Ceiling Fan(s), Built-in Closet
- Level: First
- Dimensions: 11x12
Bedroom 3
- Features: Ceiling Fan(s), Built-in Closet
- Level: First
- Dimensions: 10.5x12
Primary bathroom
- Features: Dual Sinks, Shower No Tub
- Level: First
- Dimensions: 8x8
Bathroom 2
- Features: Makeup/Vanity Space, Single Vanity, Tub With Shower
- Level: First
- Dimensions: 6x10
Balcony porch lanai
- Features: Ceiling Fan(s)
- Level: First
- Dimensions: 10x35
Dining room
- Level: First
- Dimensions: 11x14
Kitchen
- Features: Pantry, Storage Closet
- Level: First
- Dimensions: 11x12
Living room
- Features: Ceiling Fan(s)
- Level: First
- Dimensions: 14.5x25
Heating
- Central
Cooling
- Central Air
Appliances
- Included: Convection Oven, Dishwasher, Water Softener
- Laundry: In Garage
Features
- Ceiling Fan(s), Eating Space In Kitchen, Living Room/Dining Room Combo, Open Floorplan, Primary Bedroom Main Floor, Split Bedroom, Thermostat, Walk-In Closet(s)
- Flooring: Carpet, Laminate, Tile
- Doors: Sliding Doors
- Windows: Blinds, Storm Window(s), Skylight(s), Window Treatments, Shutters
- Has fireplace: No
Interior area
- Total structure area: 2,449
- Total interior livable area: 1,573 sqft
Property
Parking
- Total spaces: 2
- Parking features: Garage - Attached
- Attached garage spaces: 2
Features
- Levels: One
- Stories: 1
- Patio & porch: Covered, Patio, Screened
- Exterior features: Private Mailbox, Sidewalk
- Has view: Yes
- View description: Water, Pond
- Has water view: Yes
- Water view: Water,Pond
- Waterfront features: Pond
Lot
- Size: 10,106 Square Feet
- Dimensions: 75 x 135
- Features: Cleared, City Lot, Landscaped, Sidewalk
- Residential vegetation: Mature Landscaping, Trees/Landscaped
Details
- Parcel number: 232630050700010150
- Zoning: SR1A
- Special conditions: None
Construction
Type & style
- Home type: SingleFamily
- Property subtype: Single Family Residence
Materials
- Block, Stucco
- Foundation: Slab
- Roof: Shingle
Condition
- New construction: No
- Year built: 1992
Utilities & green energy
- Sewer: Private Sewer, Septic Tank
- Water: Public
- Utilities for property: Cable Connected, Electricity Connected, Phone Available, Sewer Connected, Water Connected
Community & HOA
Community
- Pet fee: $0 monthly
- Subdivision: CANOE CREEK WOODS UNIT 6
HOA
- Has HOA: No
Location
- Region: Saint Cloud
Financial & listing details
- Price per square foot: $207/sqft
- Tax assessed value: $291,400
- Annual tax amount: $877
- Date on market: 6/27/2024
- Cumulative days on market: 117 days
- Listing terms: Cash,Conventional,FHA,VA Loan
- Ownership: Fee Simple
- Total actual rent: 0
- Electric utility on property: Yes
- Road surface type: Paved
Price history
| Date | Event | Price |
|---|---|---|
| 12/12/2024 | Sold | $325,000-4.4%$207/sqft |
Source:  Stellar MLS #S5103428 Report a problem Stellar MLS #S5103428 Report a problem | ||
| 10/23/2024 | Pending sale | $340,000$216/sqft |
Source: Stellar MLS #S5103428 Report a problem | ||
| 9/9/2024 | Price change | $340,000-4.2%$216/sqft |
Source: Stellar MLS #S5103428 Report a problem | ||
| 8/3/2024 | Price change | $355,000-2.7%$226/sqft |
Source: Stellar MLS #S5103428 Report a problem | ||
| 7/12/2024 | Price change | $365,000-2.7%$232/sqft |
Source: Stellar MLS #S5103428 Report a problem | ||
| 6/27/2024 | Listed for sale | $375,000$238/sqft |
Source: Stellar MLS #S5103428 Report a problem | ||
Public tax history
| Year | Property taxes | Tax assessment |
|---|---|---|
| 2025 | $5,220 +468.5% | $291,400 -4.1% |
| 2024 | $918 +4.6% | $303,900 +5% |
| 2023 | $877 -3.5% | $289,300 +18.6% |
| 2022 | $909 +2.6% | $243,900 +25.1% |
| 2021 | $886 +1.6% | $194,900 +9.2% |
| 2020 | $872 +2.7% | $178,500 +3.4% |
| 2019 | $849 | $172,700 +102% |
| 2018 | $849 +2.4% | $85,484 +2.1% |
| 2017 | $829 +1.6% | $83,726 +2.1% |
| 2016 | $816 +3% | $82,004 +0.7% |
| 2015 | $792 -0.4% | $81,434 +0.8% |
| 2014 | $796 | $80,788 +1.5% |
| 2013 | -- | $79,595 +1.7% |
| 2012 | -- | $78,265 +3.7% |
| 2011 | -- | $75,500 -23.5% |
| 2010 | -- | $98,700 -26.5% |
| 2009 | -- | $134,200 -27.3% |
| 2008 | -- | $184,700 -9.3% |
| 2007 | -- | $203,600 +19.3% |
| 2006 | -- | $170,700 +35.4% |
| 2005 | -- | $126,100 +20.4% |
| 2004 | -- | $104,700 |
| 2003 | -- | $104,700 +15.8% |
| 2002 | $1,321 +1.9% | $90,430 +1.6% |
| 2001 | $1,296 +2.4% | $89,006 +3% |
| 2000 | $1,265 | $86,414 |
Find assessor info on the county website
Neighborhood: 34772
Nearby homes
- $343,9003 bd2 ba1.9k sqft1448 Sugarberry Ln, Saint Cloud, FL 34772Off Market

- $240,0003 bd2 ba2k sqft1440 Sugarberry Ln, Saint Cloud, FL 34772Sold

- $339,5003 bd2 ba1.6k sqft1452 Sugarberry Ln, Saint Cloud, FL 34772Off Market

- $336,5003 bd2 ba1.5k sqft1436 Sugarberry Ln, Saint Cloud, FL 34772Off Market
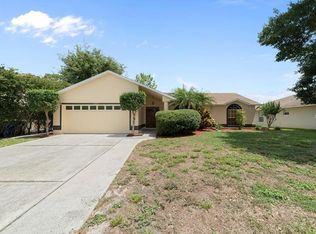
- $359,1003 bd2 ba1.9k sqft1445 Sugarberry Ln, Saint Cloud, FL 34772Off Market
- $366,6004 bd2 ba1.7k sqft1449 Sugarberry Ln, Saint Cloud, FL 34772Off Market
- $305,0003 bd2 ba1.3k sqft1441 Sugarberry Ln, Saint Cloud, FL 34772Off Market
- $318,8003 bd2 ba1.3k sqft1456 Sugarberry Ln, Saint Cloud, FL 34772Off Market
Nearby schools
GreatSchools rating
- 6/10Michigan Avenue Elementary SchoolGrades: PK-5Distance: 1.9 mi
- 7/10St. Cloud Middle SchoolGrades: 6-8Distance: 1.9 mi
- 4/10St. Cloud High SchoolGrades: PK,9-12Distance: 1.9 mi
Schools provided by the listing agent
- Elementary: St Cloud Elem
- Middle: St. Cloud Middle (6-8)
- High: St. Cloud High School
Source: Stellar MLS. This data may not be complete. We recommend contacting the local school district to confirm school assignments for this home.
Get a cash offer in 3 minutes
Find out how much your home could sell for in as little as 3 minutes with a no-obligation cash offer.
Estimated market value
$340,200
Get a cash offer in 3 minutes
Find out how much your home could sell for in as little as 3 minutes with a no-obligation cash offer.
Estimated market value
$340,200
- Florida
- Osceola County
- Saint Cloud
- 34772
- 1444 Sugarberry Ln
Nearby cities
Nearby neighborhoods
Nearby zip codes
Other Saint Cloud Topics
