Don't miss this Cambridge Lakes stunner with a gorgeous resort-like backyard!!! 4 bedrooms + a loft, 2.5 baths, and a partially finished basement. Beautiful curb appeal with a cozy front porch. Inside, you'll be met with a light and bright open floorplan, full of updates and upgrades. New hard surface flooring throughout the main level! The combined living/dining room features built-in shelving, wainscot paneling, and updated lighting, including dual fixtures above the table space. The family room showcases a custom decorative fireplace flanked by built-ins for storage. Adjoining the family room is the gorgeous kitchen, boasting added can lights, two breakfast bars, an island, and an eating area with table space. A convenient mud room leads to the laundry room and garage. A half bath completes the main level. Upstairs, the impressive owner's suite has a vaulted ceiling, and features a private bath with a double sink vanity, a step-in shower, and a separate water closet, PLUS two walk-in closets, including a huge custom walk-in "dream closet"! The 2nd, 3rd, and 4th bedrooms are all bright & spacious, and the 3rd & 4th bedrooms both have giant walk-in closets! The large loft with built-in desk could be enclosed to create a 5th bedroom, or it could function as an office, a playroom, or whatever suits your needs! Completing the 2nd floor is an upgraded full hall bath with a double sink vanity. The partially finished basement offers even more living space, including an exercise room and a large craft/rec room with a kitchenette. There is also a bathroom rough-in, so the basement could easily become an in-law apartment! Attached three-car garage with 220V electric and extra outlets. The fully-fenced backyard is an absolute dream for relaxing or entertaining. Imagine feeling like you're on vacation every day! In addition to the large deck attached to the home, there is also a detached deck with a gazebo, a concrete patio covered by a pergola, AND a heated pool with its own deck. On top of all of those features, right on the other side of the fence is a neighborhood park/playground! Great location on a quiet street near the back of the neighborhood, and just a short walk to the Cambridge Lakes clubhouse, pool, and exercise facilities! Central location with access to Routes 20, 47, and 72, plus not far from I-90. This one has it all... WELCOME HOME!!!
Closed
$496,500
1444 Summit Ln, Pingree Grove, IL 60140
4beds
2,852sqft
Single Family Residence
Built in 2018
8,712 Square Feet Lot
$523,100 Zestimate®
$174/sqft
$3,659 Estimated rent
Home value
$523,100
$497,000 - $549,000
$3,659/mo
Zestimate® history
Owner options
List your home for rent
$3,659/mo
Rent Zestimate®
Find your next renter with Zillow Rental Manager. Plus, with online applications, you can quickly screen prospective tenants – for free.
$3,659/mo
Rent Zestimate®
Refinance and save
$3,923/mo
Est. payment
Refinancing to a lower rate could help reduce your monthly payments and save thousands over the life of the loan.
$3,923/mo
Est. payment
Explore your selling options
Work with a Zillow partner agent
Leverage their expertise and Zillow's premium Showcase listings to get your home seen by more buyers.
Get startedList with your own agent
Get your home in front of millions of buyers by listing it on Zillow.
Learn how to do itSell it yourself
Take full control of how buyers see your home on Zillow by listing For Sale by Owner (FSBO).
List your homeWhat's special
Zillow last checked:
Listing updated:
Listed by:
Sarah Leonard, E-PRO 224-239-3966,
Legacy Properties, A Sarah Leonard Company, LLC
Bought with:
Kayla Gotsch
Berkshire Hathaway HomeServices Starck Real Estate
Source: MRED as distributed by MLS GRID,MLS#: 12117003
Facts & features
Interior
Bedrooms & bathrooms
- Bedrooms: 4
- Bathrooms: 3
- Full bathrooms: 2
- 1/2 bathrooms: 1
Rooms
- Room types: Mud Room, Loft, Recreation Room, Walk In Closet, Exercise Room
Primary bedroom
- Features: Flooring (Carpet), Window Treatments (All), Bathroom (Full)
- Level: Second
- Area: 324 Square Feet
- Dimensions: 18X18
Bedroom 2
- Features: Flooring (Carpet), Window Treatments (All)
- Level: Second
- Area: 156 Square Feet
- Dimensions: 13X12
Bedroom 3
- Features: Flooring (Carpet), Window Treatments (All)
- Level: Second
- Area: 169 Square Feet
- Dimensions: 13X13
Bedroom 4
- Features: Flooring (Carpet), Window Treatments (All)
- Level: Second
- Area: 144 Square Feet
- Dimensions: 12X12
Dining room
- Features: Flooring (Vinyl), Window Treatments (All)
- Level: Main
- Dimensions: COMBO
Exercise room
- Features: Flooring (Carpet), Window Treatments (All)
- Level: Basement
- Area: 72 Square Feet
- Dimensions: 9X8
Family room
- Features: Flooring (Vinyl), Window Treatments (All)
- Level: Main
- Area: 306 Square Feet
- Dimensions: 18X17
Kitchen
- Features: Kitchen (Eating Area-Breakfast Bar, Eating Area-Table Space, Island, Pantry-Closet, Updated Kitchen), Flooring (Vinyl), Window Treatments (All)
- Level: Main
- Area: 304 Square Feet
- Dimensions: 19X16
Laundry
- Features: Flooring (Vinyl), Window Treatments (All)
- Level: Main
- Area: 42 Square Feet
- Dimensions: 7X6
Living room
- Features: Flooring (Vinyl), Window Treatments (All)
- Level: Main
- Area: 360 Square Feet
- Dimensions: 20X18
Loft
- Features: Flooring (Carpet), Window Treatments (All)
- Level: Second
- Area: 300 Square Feet
- Dimensions: 25X12
Mud room
- Features: Flooring (Vinyl), Window Treatments (All)
- Level: Main
- Area: 63 Square Feet
- Dimensions: 9X7
Recreation room
- Features: Flooring (Wood Laminate), Window Treatments (All)
- Level: Basement
- Area: 288 Square Feet
- Dimensions: 18X16
Walk in closet
- Features: Window Treatments (All)
- Level: Second
- Area: 60 Square Feet
- Dimensions: 10X6
Heating
- Natural Gas, Forced Air
Cooling
- Central Air
Appliances
- Included: Range, Microwave, Dishwasher, Refrigerator, Washer, Dryer, Disposal, Stainless Steel Appliance(s)
- Laundry: Main Level, In Unit
Features
- Cathedral Ceiling(s), Built-in Features, Walk-In Closet(s), Open Floorplan
- Basement: Partially Finished,Bath/Stubbed,Full
- Number of fireplaces: 1
- Fireplace features: Decorative, Family Room
Interior area
- Total structure area: 4,068
- Total interior livable area: 2,852 sqft
- Finished area below ground: 608
Property
Parking
- Total spaces: 3
- Parking features: Asphalt, Garage Door Opener, On Site, Garage Owned, Attached, Garage
- Attached garage spaces: 3
- Has uncovered spaces: Yes
Accessibility
- Accessibility features: No Disability Access
Features
- Stories: 2
- Patio & porch: Deck, Patio, Porch
- Pool features: Above Ground
- Fencing: Fenced
Lot
- Size: 8,712 Square Feet
- Dimensions: 107X115X49X114
Details
- Additional structures: Gazebo, Pergola
- Parcel number: 0232202011
- Special conditions: None
- Other equipment: Ceiling Fan(s), Sump Pump
Construction
Type & style
- Home type: SingleFamily
- Architectural style: Traditional
- Property subtype: Single Family Residence
Materials
- Vinyl Siding
- Foundation: Concrete Perimeter
- Roof: Asphalt
Condition
- New construction: No
- Year built: 2018
Details
- Builder model: NORTHLAKE C
Utilities & green energy
- Electric: Circuit Breakers
- Sewer: Public Sewer
- Water: Public
Community & HOA
Community
- Features: Clubhouse, Park, Pool, Lake, Curbs, Sidewalks, Street Lights, Street Paved
- Security: Carbon Monoxide Detector(s)
- Subdivision: Cambridge Lakes
HOA
- Has HOA: Yes
- Services included: Insurance, Clubhouse, Exercise Facilities, Pool
- HOA fee: $83 monthly
Location
- Region: Pingree Grove
Financial & listing details
- Price per square foot: $174/sqft
- Tax assessed value: $495,750
- Annual tax amount: $10,855
- Date on market: 7/24/2024
- Listing terms: Conventional
- Ownership: Fee Simple w/ HO Assn.
Price history
| Date | Event | Price |
|---|---|---|
| 9/13/2024 | Sold | $496,500-0.7%$174/sqft |
Source:  MRED as distributed by MLS GRID #12117003 Report a problem MRED as distributed by MLS GRID #12117003 Report a problem | ||
| 7/24/2024 | Listed for sale | $500,000+52.4%$175/sqft |
Source: MRED as distributed by MLS GRID #12117003 Report a problem | ||
| 5/1/2018 | Sold | $328,000$115/sqft |
Source: Public Record Report a problem | ||
Public tax history
| Year | Property taxes | Tax assessment |
|---|---|---|
| 2025 | $11,777 +5.3% | $165,250 +11.9% |
| 2024 | $11,188 +3.1% | $147,724 +10.6% |
| 2023 | $10,855 +3.7% | $133,590 +8.5% |
| 2022 | $10,467 +2.6% | $123,170 +6.3% |
| 2021 | $10,206 +27.3% | $115,849 +2.6% |
| 2020 | $8,017 +2.2% | $112,891 +4.2% |
| 2019 | $7,844 +14.4% | $108,351 +65.3% |
| 2018 | $6,859 +3573.3% | $65,546 +2766% |
| 2017 | $187 0% | $2,287 +5.1% |
| 2016 | $187 | $2,177 +5.9% |
| 2015 | -- | $2,056 |
| 2014 | -- | $2,056 -1.8% |
| 2013 | -- | $2,094 -9% |
| 2012 | -- | $2,300 -9.4% |
| 2011 | -- | $2,539 -6.1% |
| 2010 | -- | $2,705 -4.3% |
| 2009 | -- | $2,826 +3.4% |
| 2008 | -- | $2,732 +4.4% |
| 2007 | -- | $2,617 |
Find assessor info on the county website
Neighborhood: 60140
Nearby homes
- $444,0003 bd3 ba2.4k sqft1432 Summit Ln, Pingree Grove, IL 60140Off Market
- $---- bd-- ba-- sqft1432 Summit Ln, Hampshire, IL 60140Off Market
- $470,100-- bd-- ba-- sqft1453 Summit Dr, Pingree Grove, IL 60140Off Market
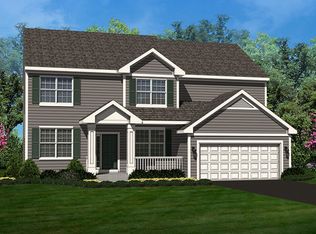
- $453,500-- bd-- ba-- sqft1433 Crest Dr, Pingree Grove, IL 60140Off Market
- $421,4004 bd4 ba2.2k sqft1420 Summit Ln, Pingree Grove, IL 60140Off Market
- $---- bd-- ba-- sqft1420 Summit Ln, Hampshire, IL 60140Off Market
- $---- bd-- ba-- sqft1421 Crest Dr, Hampshire, IL 60140Off Market
- $471,8004 bd3 ba2.7k sqft1453 Summit Ln, Hampshire, IL 60140Off Market
Nearby schools
GreatSchools rating
- 6/10Gary D Wright Elementary SchoolGrades: PK-5Distance: 3.8 mi
- 5/10Hampshire Middle SchoolGrades: 6-8Distance: 4.7 mi
- 8/10Hampshire High SchoolGrades: 9-12Distance: 4 mi
Schools provided by the listing agent
- Elementary: Gary Wright Elementary School
- Middle: Hampshire Middle School
- High: Hampshire High School
- District: 300
Source: MRED as distributed by MLS GRID. This data may not be complete. We recommend contacting the local school district to confirm school assignments for this home.
Get a cash offer in 3 minutes
Find out how much your home could sell for in as little as 3 minutes with a no-obligation cash offer.
Estimated market value
$523,100
Get a cash offer in 3 minutes
Find out how much your home could sell for in as little as 3 minutes with a no-obligation cash offer.
Estimated market value
$523,100
- Illinois
- Kane County
- Pingree Grove
- 60140
- 1444 Summit Ln
