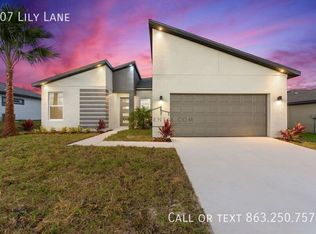
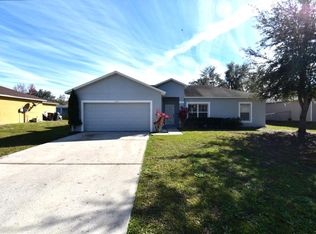
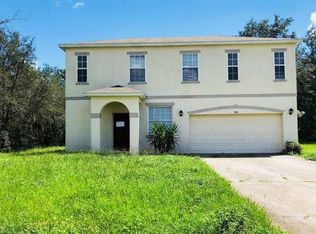
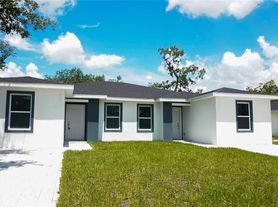
Just imagine how life will be once you are moved into your new place. Don't miss this four-bedroom, two-bathroom home in Poinciana. Home features fresh ceramic tile flooring throughout, a split bedroom floor plan, and an open style kitchen. The master bedroom is large and features a walk-in closet. Master bath features a tub, with a shower.
House for rent
Singlefamily
Available now
Cats, dogs OK
Air conditioner, central air
In garage laundry
Attached garage parking
Central
What's special
- 19 days |
- -- |
- -- |
Zillow last checked:
Listing updated:
Travel times

Let’s turn your rent into credit progress
Build credit history with every on-time payment and get credit for the payment you’re already making.
Facts & features
Interior
Bedrooms & bathrooms
- Bedrooms: 4
- Bathrooms: 2
- Full bathrooms: 2
Heating
- Central
Cooling
- Air Conditioner, Central Air
Appliances
- Included: Dishwasher, Dryer, Garbage Disposal, Microwave Oven, Range, Refrigerator, Tankless Water Heater, Washer
- Laundry: In Garage, In Unit
Features
- Ceiling Fan(s), Ceiling Fan(s), Split Bedroom, Vaulted Ceiling(s), Walk In Closet, Walk-In Closet(s)
- Flooring: Tile
Interior area
- Total interior livable area: 1,330 sqft
Video & virtual tour
Property
Parking
- Parking features: Attached, Driveway, Garage, Open
- Has attached garage: Yes
- Has uncovered spaces: Yes
- Details: Contact manager
Features
- Stories: 1
- Exterior features: Private Yard, Split Bedroom
Lot
- Features: Corner Lot
Details
- Additional structures: Garage(s)
- Parcel number: 282735934560290050
Construction
Type & style
- Home type: SingleFamily
- Property subtype: SingleFamily
Condition
- Year built: 2005
Utilities & green energy
- Utilities for property: Cable, Cable Connected, Internet
Community & HOA
Location
- Region: Poinciana
Financial & listing details
- Lease term: Contact For Details
Nearby apartments for rent

Price history
| Date | Event | Price |
|---|---|---|
| 10/25/2026 | Listing removed | $265,000$199/sqft |
Source:  Stellar MLS #S5154969 Report a problem Stellar MLS #S5154969 Report a problem | ||
| 10/6/2026 | Listed for rent | $1,800-5.3%$1/sqft |
Source: Stellar MLS #S5159005 Report a problem | ||
| 8/4/2026 | Listed for sale | $265,000+89.3%$199/sqft |
Source: Stellar MLS #S5154969 Report a problem | ||
| 4/7/2026 | Listing removed | $1,900$1/sqft |
Source: Stellar MLS #S5143893 Report a problem | ||
| 3/9/2026 | Price change | $1,900-5%$1/sqft |
Source: Stellar MLS #S5143893 Report a problem | ||
| 2/14/2026 | Listed for rent | $2,000+8.1%$2/sqft |
Source: Stellar MLS #S5143893 Report a problem | ||
| 1/29/2023 | Listing removed | -- |
Source: Zillow Rentals Report a problem | ||
| 1/15/2023 | Listed for rent | $1,850+27.6%$1/sqft |
Source: Zillow Rentals Report a problem | ||
| 10/4/2020 | Listing removed | $1,450$1/sqft |
Source: RE/MAX Premier Properties #S5040455 Report a problem | ||
| 9/27/2020 | Listed for rent | $1,450$1/sqft |
Source: REMAX PREMIER PROPERTIES #S5040455 Report a problem | ||
| 3/23/2020 | Listing removed | $1,450$1/sqft |
Source: REMAX PREMIER PROPERTIES #S5030515 Report a problem | ||
| 2/19/2020 | Listed for rent | $1,450$1/sqft |
Source: REMAX PREMIER PROPERTIES #S5030515 Report a problem | ||
| 11/5/2019 | Sold | $140,000-3.4%$105/sqft |
Source: Public Record Report a problem | ||
| 10/7/2019 | Pending sale | $144,900$109/sqft |
Source: BHHS RESULTS REALTY #S5022003 Report a problem | ||
| 9/10/2019 | Price change | $144,900-5.2%$109/sqft |
Source: BHHS RESULTS REALTY #S5022003 Report a problem | ||
| 8/14/2019 | Listed for sale | $152,900+27.7%$115/sqft |
Source: BHHS RESULTS REALTY #S5022003 Report a problem | ||
| 6/19/2019 | Sold | $119,700-0.2%$90/sqft |
Source: Public Record Report a problem | ||
| 3/5/2018 | Listing removed | $119,900$90/sqft |
Source: ASHTIAN REALTY #S4819026 Report a problem | ||
| 2/28/2018 | Listed for sale | $119,900+9%$90/sqft |
Source: ASHTIAN REALTY #S4819026 Report a problem | ||
| 12/22/2016 | Listing removed | $110,000$83/sqft |
Source: ASHTIAN REALTY #S4819026 Report a problem | ||
| 7/26/2016 | Pending sale | $110,000$83/sqft |
Source: ASHTIAN REALTY #S4819026 Report a problem | ||
| 7/15/2016 | Listed for sale | $110,000$83/sqft |
Source: ASHTIAN REALTY #S4819026 Report a problem | ||
| 5/14/2016 | Pending sale | $110,000$83/sqft |
Source: ASHTIAN REALTY #S4819026 Report a problem | ||
| 5/11/2016 | Price change | $110,000+23.6%$83/sqft |
Source: ASHTIAN REALTY #S4819026 Report a problem | ||
| 5/8/2016 | Pending sale | $89,000$67/sqft |
Source: ASHTIAN REALTY #S4819026 Report a problem | ||
| 5/8/2016 | Listed for sale | $89,000-23.5%$67/sqft |
Source: ASHTIAN REALTY #S4819026 Report a problem | ||
| 3/24/2005 | Sold | $116,400+651%$88/sqft |
Source: Public Record Report a problem | ||
| 3/11/2004 | Sold | $15,500$12/sqft |
Source: Public Record Report a problem | ||