*Possible VA ASSUMPTION* Tucked away on a quiet cul-de-sac in an awesome O’Fallon location, this beautifully designed Kappert Construction ranch offers the space, comfort, and thoughtful details you’ve been looking for. Upon entry, you’ll fall in love with the open floorplan, vaulted ceiling, and warm living room featuring a cozy gas fireplace-the perfect place to gather or unwind. The gorgeous kitchen is truly the heart of the home, offering granite countertops, a butterfly island, and an incredible walk-in pantry with room for everything. Just off the kitchen, the private office provides a convenient space for working from home, homework, hobbies, or everyday organization. A functional drop zone near the garage helps keep busy days running smoothly.
The vaulted primary bedroom creates a relaxing retreat, while the spacious primary bathroom features dual sinks, new lighting, a separate soaking tub and shower, and a HUGE walk-in closet. Two additional bedrooms and a second full bathroom complete the split bedroom concept main level.
Need more room? The full unfinished daylight basement features a 9-foot pour and is ready for your vision whether that includes a recreation room, home gym, additional bedrooms, or all three! Outside, you'll enjoy the fenced backyard and maintenance-free deck (2023). Additional highlights include a three-car garage and a roof replaced in 2024. All of this is located just a short distance from restaurants, shopping, everyday conveniences, and Scott Air Force Base. Spacious, inviting, and filled with possibilities—1444 Victoria Square Court is ready to welcome you home!
Pending
Listed by: Live Laugh Illinois Real Estate Group • Jessica Michalke • 314-221-1608
$399,900
1444 Victoria Square Ct, O'Fallon, IL 62269
3beds
2,086sqft
Single Family Residence
Built in 2014
-- sqft lot
$399,600 Zestimate®
$192/sqft
$29/mo HOA
What's special
Cozy gas fireplaceThree-car garageFenced backyardTwo additional bedroomsPrivate officeVaulted primary bedroomButterfly island
- 40 days
- 64
- 0
Zillow last checked:
Listing updated:
Listed by:
Jessica Michalke 314-221-1608,
Live Laugh Illinois Real Estate Group
Source: MARIS,MLS#: 26048574 Originating MLS: Southwestern Illinois Board of REALTORS
Originating MLS: Southwestern Illinois Board of REALTORSFacts & features
Interior
Bedrooms & bathrooms
- Bedrooms: 3
- Bathrooms: 2
- Full bathrooms: 2
- Main level bathrooms: 2
- Main level bedrooms: 3
Heating
- Forced Air
Cooling
- Central Air
Appliances
- Included: Dishwasher, Dryer, Microwave, Range, Refrigerator, Washer
- Laundry: Main Level
Features
- Breakfast Bar, Double Vanity, Eat-in Kitchen, Granite Counters, Open Floorplan, Separate Shower, Vaulted Ceiling(s), Walk-In Closet(s)
- Basement: Sump Pump,Unfinished
- Number of fireplaces: 1
- Fireplace features: Gas, Living Room
Interior area
- Total structure area: 2,086
- Total interior livable area: 2,086 sqft
- Finished area above ground: 2,086
Video & virtual tour
Property
Parking
- Total spaces: 3
- Parking features: Garage, Garage Door Opener
- Attached garage spaces: 3
Features
- Levels: One
- Patio & porch: Deck
Lot
- Features: Cul-De-Sac
Details
- Parcel number: 0335.0309053
- Special conditions: Standard
Construction
Type & style
- Home type: SingleFamily
- Architectural style: Craftsman,Ranch
- Property subtype: Single Family Residence
Materials
- Vinyl Siding
Condition
- Year built: 2014
Utilities & green energy
- Electric: Ameren
- Sewer: Public Sewer
- Water: Public
- Utilities for property: Electricity Connected, Sewer Connected
Community & HOA
Community
- Subdivision: Bristol Hill Ph V
HOA
- Has HOA: Yes
- Amenities included: None
- Services included: Common Area Maintenance
- HOA fee: $345 annually
- HOA name: CPM
Location
- Region: Ofallon
Financial & listing details
- Price per square foot: $192/sqft
- Tax assessed value: $127,756
- Date on market: 8/7/2026
- Cumulative days on market: 40 days
- Listing terms: Assumable,Cash,Conventional,FHA,VA Loan
- Ownership: Private
- Electric utility on property: Yes
Estimated market value
$399,600
$380,000 - $420,000
$2,480/mo
Price history
| Date | Event | Price |
|---|---|---|
| 8/15/2026 | Pending sale | $399,900$192/sqft |
Source:  MARIS #26048574 Report a problem MARIS #26048574 Report a problem | ||
| 8/7/2026 | Listed for sale | $399,900+37.9%$192/sqft |
Source: MARIS #26048574 Report a problem | ||
| 3/23/2020 | Sold | $290,000-3.2%$139/sqft |
Source: MARIS #20008286 Report a problem | ||
| 2/24/2020 | Pending sale | $299,500$144/sqft |
Source: Strano & Associates #20008286 Report a problem | ||
| 2/12/2020 | Listed for sale | $299,500+10.7%$144/sqft |
Source: Strano & Associates #20008286 Report a problem | ||
| 7/21/2014 | Sold | $270,458+593.5%$130/sqft |
Source: MARIS #4310248 Report a problem | ||
| 4/11/2014 | Sold | $39,000$19/sqft |
Source: Public Record Report a problem | ||
Public tax history
| Year | Property taxes | Tax assessment |
|---|---|---|
| 2024 | -- | $127,756 +13% |
| 2023 | -- | $113,038 +11.8% |
| 2022 | -- | $101,074 +5.4% |
| 2021 | -- | $95,932 +1.9% |
| 2020 | $1,851 -74.5% | $94,143 +3.6% |
| 2019 | $7,263 -1.5% | $90,871 -0.8% |
| 2018 | $7,372 +1.7% | $91,641 +4.2% |
| 2017 | $7,253 | $87,924 +2.3% |
| 2016 | $7,253 +8.3% | $85,938 +144.7% |
| 2014 | $6,696 | $35,126 |
Find assessor info on the county website
Monthly payment
Est. payment
Payment breakdown
Explore the cost of this home by adjusting the details. Changes won't be saved.Climate risks
Neighborhood: 62269
Nearby schools
Schools provided by the listing agent
- Elementary: Central Dist 104
- Middle: Central Dist 104
- High: Ofallon
Source: MARIS. This data may not be complete. We recommend contacting the local school district to confirm school assignments for this home.
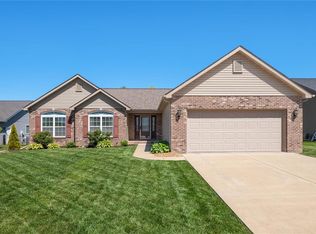
- $358,4004 bd2 ba1.7k sqft1440 Victoria Square Ct, O Fallon, IL 62269Off Market
- $---- bd-- ba-- sqft1440 Victoria Square Ct, O'Fallon, IL 62269Off Market
- $390,4004 bd3 ba1.7k sqft5013 Bristol Hill Dr, O'fallon, IL 62269Off Market

- $472,9004 bd3 ba2.7k sqft5013 Bristol Hill Dr, O'Fallon, IL 62269Off Market
Similar homes
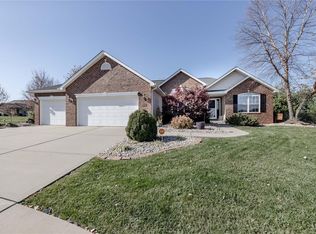
- $383,8003 bd2 ba2.3k sqft961 Sturbridge Trl, O'Fallon, IL 62269For Sale
 MLS ID #26022646, Brad Copelin, Judy Dempcy Homes Powered by KW Pinnacle. MARIS
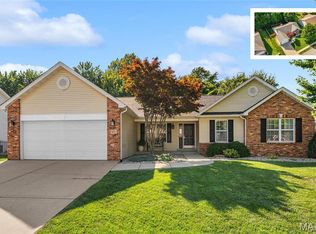
 - $399,0003 bd3 ba2.6k sqft622 Rain Hollow Dr, O Fallon, IL 62269For Sale
 MLS ID #26058997, Kenbra Knight, Century 21 Bailey & Company. MARIS
 - $448,0004 bd3 ba2.4k sqft513 Frost Ct, O'Fallon, IL 62269For Sale
 MLS ID #26056976, Sarah Speakes, Coldwell Banker Brown Realtors. MARIS
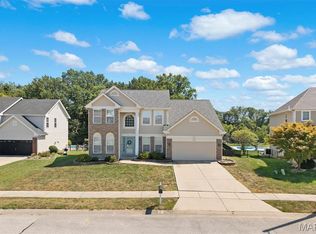
 - $400,0004 bd3 ba2.7k sqft1117 Woodleaf Dr, O Fallon, IL 62269For Sale
 MLS ID #26040356, Stephen A Ellerbrake, Keller Williams Pinnacle. MARIS
 - $385,0004 bd3 ba2.6k sqft810 Meadowlark Dr, O'Fallon, IL 62269For SaleMLS ID #26049726, Lisa C Diserens, Re/Max Signature Properties. MARIS
- $358,8005 bd3 ba2.2k sqft513 Emily Dr, O Fallon, IL 62269For SaleMLS ID #26031327, Ben Norrenberns, Judy Dempcy Homes Powered by KW Pinnacle. MARIS
- $355,0003 bd4 ba2.1k sqft1465 Schwarz Meadow Dr, O Fallon, IL 62269For SaleMLS ID #26054447, Kathy Mordini, Avenue Realty Associates. MARIS
- $365,0004 bd4 ba2.4k sqft630 Aladar Dr, O Fallon, IL 62269For SaleMLS ID #26030760, Monica Lemp, Keller Williams Marquee. MARIS
- $459,9004 bd3 ba3.1k sqft4301 Woodfield Pl, Belleville, IL 62226For SaleMLS ID #26048805, Rob L Cole, Judy Dempcy Homes Powered by KW Pinnacle. MARIS
- $359,9003 bd2 ba1.9k sqft861 Bluff Ridge Ln, Shiloh, IL 62221For SaleMLS ID #26052538, Janell M Schmittling, Homes By Janell. MARIS
- $315,0003 bd2 ba2.1k sqft204 Wild Cherry Ln, Swansea, IL 62226For SaleMLS ID #26057267, Kim D Ruhl, RE/MAX Results Realty. MARIS
- $400,0003 bd3 ba2.1k sqft820 Applewood Creek Dr, Fairview Heights, IL 62208For SaleMLS ID #26037333, Shawna Holtman, Keller Williams Pinnacle. MARIS
- $379,9993 bd3 ba2k sqft3914 Narrow Leaf Ln, Swansea, IL 62226For SaleMLS ID #26050056, Kara Fitterer, Berkshire Hathaway HomeServices Select Properties. MARIS
- $400,0004 bd3 ba2k sqft208 Bunkum Woods Dr, Fairview Heights, IL 62208New ConstructionMLS ID #26054807, Paula Peppers, Re/Max Signature Properties. MARIS
- $399,9003 bd2 ba2.1k sqft6462 Timber Lane Dr, Mascoutah, IL 62258For SaleMLS ID #26048648, Carl Henrichs, Equity Realty Group, LLC. MARIS
- $390,0003 bd3 ba2.2k sqft6490 Timber Lane Dr, Mascoutah, IL 62258For SaleMLS ID #26048530, Caleb A Davis, Keller Williams Marquee. MARIS
- $497,0003 bd2 ba2.2k sqftHuntington Chase Homes, O'Fallon, IL 62269For SaleMLS ID #26046401, Monika Granger, Worth Clark Realty. MARIS
- $392,0005 bd4 ba2.4k sqft1503 Progress Ln, Belleville, IL 62221For SaleMLS ID #26047361, Linda R Frierdich, Century 21 Advantage. MARIS
- $340,0004 bd3 ba2.9k sqft18 Del Ray Dr, Fairview Heights, IL 62208For SaleMLS ID #26037290, Payton Blaylock, Real Broker LLC. MARIS
- $395,0003 bd2 ba1.8k sqft789 Topaz Ct, Mascoutah, IL 62258For SaleMLS ID #26058346, Sharon Smith, Keller Williams Marquee. MARIS
