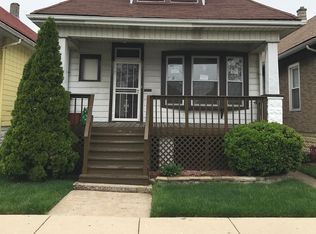
HURRY HURRY!!! AND MAKE YOUR APPOINTMENT TO SEE THIS ONE OF A KIND OVERSIZED BUNGALOW. THIS YOUR NEXT HOME WAS PROFESSIONALLY UPDATED FROM TOP TO BOTTOM. IT FEATURES 8 TOTAL ROOMS AND 4 BEDROOMS WITH AMPLE CLOSET SPACE THROUGHOUT THE PROPERTY. ON THE MAIN FLOOR, YOU WILL FIND A LARGE OPEN SPACE LIVING ROOM AND FORMAL DINING ROOM // A BEAUTIFUL KITCHEN WITH UPDATED WHITE SHAKER CABINETS // QUARTZ COUNTERTOPS AND MATCHING STAINLESS STEEL APPLIANCES. IT ALSO HAS TWO BEDROOMS // HARDWOOD FLOORING THROUGHOUT. THE SECOND FLOOR HAS TOW BEDROOMS AND LOTS OF STORAGE SPACE. THE LOWER LEVEL HAS AN ADDITIONAL FULL BATH AND SMALL WET BAR. THE BASEMENT IS AN EXTERIOR WALK-OUT AND FEATURES A LARGE FAMILY ROOM. THE PROPERTY HAS A NEW ROOF// NEW UPDATED BATHROOMS WITH CERAMIC ACCENTS AND STYLISH VANITIES. YOU WON'T BE DISAPPOINTED, MAKE YOUR APPOINTMENT // YOU NEED TO SEE IT TO APPRECIATE IT.
Closed
Zillow last checked:
Listing updated:
Bought with:
Erica Esquivel
TRP Realty LLC
Source: MRED as distributed by MLS GRID,MLS#: 12551316
Price history
| Date | Event | Price |
|---|---|---|
| 5/26/2026 | Sold | $269,900$261/sqft |
Source:  MRED as distributed by MLS GRID #12551316 Report a problem MRED as distributed by MLS GRID #12551316 Report a problem | ||
| 5/22/2026 | Pending sale | $269,900$261/sqft |
Source: MRED as distributed by MLS GRID #12551316 Report a problem | ||
| 5/20/2026 | Listing removed | $269,900$261/sqft |
Source: MRED as distributed by MLS GRID #12551316 Report a problem | ||
| 3/11/2026 | Pending sale | $269,900$261/sqft |
Source: MRED as distributed by MLS GRID #12551316 Report a problem | ||
| 3/4/2026 | Price change | $269,900-1.8%$261/sqft |
Source: MRED as distributed by MLS GRID #12551316 Report a problem | ||
| 2/18/2026 | Price change | $274,888-1.8%$266/sqft |
Source: MRED as distributed by MLS GRID #12551316 Report a problem | ||
| 2/4/2026 | Price change | $279,888-2.1%$271/sqft |
Source: MRED as distributed by MLS GRID #12551316 Report a problem | ||
| 1/29/2026 | Price change | $285,900-1.4%$276/sqft |
Source: MRED as distributed by MLS GRID #12551316 Report a problem | ||
| 1/20/2026 | Listed for sale | $289,900-1.7%$280/sqft |
Source: MRED as distributed by MLS GRID #12551316 Report a problem | ||
| 1/20/2026 | Listing removed | $294,888$285/sqft |
Source: MRED as distributed by MLS GRID #12537980 Report a problem | ||
| 1/10/2026 | Price change | $294,888-1.7%$285/sqft |
Source: MRED as distributed by MLS GRID #12537980 Report a problem | ||
| 12/30/2025 | Listed for sale | $299,900+240.8%$290/sqft |
Source: MRED as distributed by MLS GRID #12537980 Report a problem | ||
| 12/19/2025 | Sold | $88,000-71.6%$85/sqft |
Source: Public Record Report a problem | ||
| 12/19/2025 | Listed for sale | $309,900+213%$300/sqft |
Source: MRED as distributed by MLS GRID #12534986 Report a problem | ||
| 8/8/2025 | Listing removed | $99,000$96/sqft |
Source: MRED as distributed by MLS GRID #12421841 Report a problem | ||
| 8/1/2025 | Listed for sale | $99,000+98%$96/sqft |
Source: MRED as distributed by MLS GRID #12421841 Report a problem | ||
| 3/14/2018 | Sold | $50,000$48/sqft |
Source: MRED as distributed by MLS GRID #09824945 Report a problem | ||
| 2/23/2018 | Pending sale | $50,000$48/sqft |
Source: Coldwell Banker Residential Brokerage - Glen Ellyn #09824945 Report a problem | ||
| 1/9/2018 | Price change | $50,000-13.8%$48/sqft |
Source: Coldwell Banker Residential Brokerage - Glen Ellyn #09824945 Report a problem | ||
| 1/3/2018 | Price change | $58,000-12.8%$56/sqft |
Source: Coldwell Banker Residential Brokerage - Glen Ellyn #09824945 Report a problem | ||
| 7/31/2017 | Listed for sale | $66,500+232.5%$64/sqft |
Source: Coldwell Banker Residential #09706898 Report a problem | ||
| 7/8/2010 | Sold | $20,000-78.9%$19/sqft |
Source: Public Record Report a problem | ||
| 11/6/2006 | Sold | $95,000-26.9%$92/sqft |
Source: Public Record Report a problem | ||
| 10/4/2004 | Sold | $130,000$126/sqft |
Source: Public Record Report a problem | ||


Get a cash offer in 3 minutes
Find out how much your home could sell for in as little as 3 minutes with a no-obligation cash offer.
Estimated market value
$268,500
