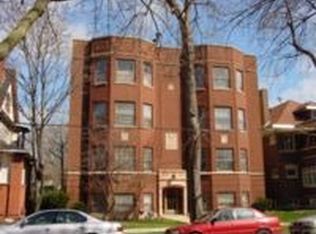
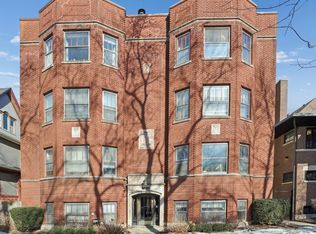
Expansive top-floor 3 bed, 2 bath condo offering over 1,800 square feet of living space in a beautifully maintained vintage building. The inviting foyer opens to a bright and spacious living room where oversized south-facing windows fill the space with natural light. Hardwood floors throughout, arched doorways, and a wood-burning fireplace with custom built-ins highlight the character and details that make this home truly one of a kind. A full dining room flows into the walk-through butler's pantry and kitchen, complete with new stainless steel appliances and abundant cabinetry. The oversized primary bedroom offers generous space for a king bed and furniture. Two additional bedrooms, including one with an attached bath, are ideal for guests, a home office, or both. Recent improvements include full-unit painting, refinished hardwood floors in all bedrooms and bathtub refinishing. The home also offers excellent storage with a large built-in cabinet in both bathrooms, a hallway storage cabinet, and two additional storage closets. Radiator heat is included in the assessment, with common laundry available and the option to add in-unit laundry. A private deck off the kitchen is perfect for morning coffee or unwinding at the end of the day. Exterior parking, additional storage, and dedicated bike storage are included. This well-maintained, self-managed building offers strong reserves, a secure intercom entry system, and pet-friendly living. Ideally located on a quiet tree-lined street near Jarvis Square, the lakefront, beaches, shops, dining, public transit, and all that Rogers Park has to offer!
Closed
$375,000
1444 W Fargo Ave APT 3W, Chicago, IL 60626
3beds
1,883sqft
Condominium, Single Family Residence
Built in 1921
-- sqft lot
$389,000 Zestimate®
$199/sqft
$3,709 Estimated rent
Home value
$389,000
$350,000 - $432,000
$3,709/mo
Zestimate® history
Owner options
List your home for rent
$3,709/mo
Rent Zestimate®
Find your next renter with Zillow Rental Manager. Plus, with online applications, you can quickly screen prospective tenants – for free.
$3,709/mo
Rent Zestimate®
Refinance and save
$3,138/mo
Est. payment
Refinancing to a lower rate could help reduce your monthly payments and save thousands over the life of the loan.
$3,138/mo
Est. payment
Explore your selling options
Work with a Zillow partner agent
Leverage their expertise and Zillow's premium Showcase listings to get your home seen by more buyers.
Get startedList with your own agent
Get your home in front of millions of buyers by listing it on Zillow.
Learn how to do itSell it yourself
Take full control of how buyers see your home on Zillow by listing For Sale by Owner (FSBO).
List your homeWhat's special
Wood-burning fireplaceAttached bathOversized primary bedroomPrivate deckOversized south-facing windowsAbundant cabinetryFull dining room
Zillow last checked:
Listing updated:
Listing courtesy of:
Mark Keppy 773-301-6332,
Baird & Warner
Bought with:
Cassandra Bockman, ABR,GRI
Berkshire Hathaway HomeServices Starck Real Estate
Source: MRED as distributed by MLS GRID,MLS#: 12468142
Facts & features
Interior
Bedrooms & bathrooms
- Bedrooms: 3
- Bathrooms: 2
- Full bathrooms: 2
Primary bedroom
- Features: Flooring (Hardwood)
- Level: Main
- Area: 228 Square Feet
- Dimensions: 12X19
Bedroom 2
- Features: Flooring (Hardwood)
- Level: Main
- Area: 150 Square Feet
- Dimensions: 10X15
Bedroom 3
- Features: Flooring (Hardwood)
- Level: Main
- Area: 108 Square Feet
- Dimensions: 12X9
Dining room
- Features: Flooring (Hardwood)
- Level: Main
- Area: 195 Square Feet
- Dimensions: 13X15
Foyer
- Level: Main
- Area: 54 Square Feet
- Dimensions: 9X6
Kitchen
- Features: Kitchen (Galley, Pantry-Butler, Pantry-Closet), Flooring (Ceramic Tile)
- Level: Main
- Area: 108 Square Feet
- Dimensions: 12X9
Living room
- Features: Flooring (Hardwood)
- Level: Main
- Area: 399 Square Feet
- Dimensions: 21X19
Heating
- Natural Gas, Radiator(s)
Cooling
- Wall Unit(s)
Appliances
- Included: Range, Microwave, Dishwasher, Refrigerator
- Laundry: Common Area
Features
- Storage, Bookcases
- Flooring: Hardwood
- Basement: None
- Number of fireplaces: 1
- Fireplace features: Wood Burning, Living Room
Interior area
- Total structure area: 0
- Total interior livable area: 1,883 sqft
Property
Parking
- Total spaces: 1
- Parking features: Assigned, Off Alley, On Site, Owned
Accessibility
- Accessibility features: No Disability Access
Details
- Parcel number: 11293070231006
- Special conditions: None
Construction
Type & style
- Home type: Condo
- Property subtype: Condominium, Single Family Residence
Materials
- Brick
Condition
- New construction: No
- Year built: 1921
Utilities & green energy
- Sewer: Public Sewer
- Water: Lake Michigan
Community & neighborhood
Location
- Region: Chicago
HOA & financial
HOA
- Has HOA: Yes
- HOA fee: $500 monthly
- Amenities included: Security Door Lock(s), Laundry
- Services included: Heat, Water, Parking, Exterior Maintenance, Lawn Care, Scavenger, Snow Removal
Other
Other facts
- Listing terms: Conventional
- Ownership: Condo
Price history
| Date | Event | Price |
|---|---|---|
| 10/24/2025 | Sold | $375,000+7.1%$199/sqft |
Source:  MRED as distributed by MLS GRID #12468142 Report a problem MRED as distributed by MLS GRID #12468142 Report a problem | ||
| 9/23/2025 | Contingent | $350,000$186/sqft |
Source: MRED as distributed by MLS GRID #12468142 Report a problem | ||
| 9/17/2025 | Listed for sale | $350,000+27.3%$186/sqft |
Source: MRED as distributed by MLS GRID #12468142 Report a problem | ||
| 11/30/2020 | Sold | $275,000$146/sqft |
Source: MRED as distributed by MLS GRID #10888032 Report a problem | ||
| 10/12/2020 | Pending sale | $275,000$146/sqft |
Source: @properties #10888032 Report a problem | ||
| 10/1/2020 | Listed for sale | $275,000$146/sqft |
Source: @properties #10888032 Report a problem | ||
Public tax history
| Year | Property taxes | Tax assessment |
|---|---|---|
| 2024 | -- | $28,999 +45% |
| 2023 | $3,520 +3.2% | $19,999 |
| 2022 | $3,410 +1.7% | $19,999 |
| 2021 | $3,352 +28.6% | $19,999 +15.7% |
| 2020 | $2,606 -0.9% | $17,282 -10.3% |
| 2019 | $2,630 +1.8% | $19,264 |
| 2018 | $2,584 +10.4% | $19,264 +13.6% |
| 2017 | $2,341 -31% | $16,952 |
| 2016 | $3,395 +9.3% | $16,952 |
| 2015 | $3,106 -6% | $16,952 -4.8% |
| 2014 | $3,306 +2% | $17,816 |
| 2013 | $3,240 +33.4% | $17,816 |
| 2012 | $2,430 -18.2% | $17,816 -2.8% |
| 2011 | $2,971 +45.7% | $18,333 |
| 2010 | $2,038 +14.8% | $18,333 |
| 2009 | $1,775 -41.9% | $18,333 -13.9% |
| 2008 | $3,056 +1% | $21,303 |
| 2007 | $3,026 -1.1% | $21,303 |
| 2006 | $3,058 +10.7% | $21,303 +26% |
| 2005 | $2,763 +1% | $16,907 |
| 2004 | $2,735 +2.2% | $16,907 |
| 2003 | $2,675 +19% | $16,907 +35.1% |
| 2002 | $2,248 +23.8% | $12,510 |
| 2001 | $1,816 +12.2% | $12,510 |
| 2000 | $1,618 +0.1% | $12,510 +20% |
| 1999 | $1,617 | $10,424 |
Find assessor info on the county website
Neighborhood: Rogers Park
Nearby schools
GreatSchools rating
- 3/10Gale Elementary Community AcademyGrades: PK-8Distance: 0.3 mi
- 2/10Sullivan High SchoolGrades: 9-12Distance: 1.1 mi
Schools provided by the listing agent
- District: 299
Source: MRED as distributed by MLS GRID. This data may not be complete. We recommend contacting the local school district to confirm school assignments for this home.
Get a cash offer in 3 minutes
Find out how much your home could sell for in as little as 3 minutes with a no-obligation cash offer.
Estimated market value
$389,000
Get a cash offer in 3 minutes
Find out how much your home could sell for in as little as 3 minutes with a no-obligation cash offer.
Estimated market value
$389,000
- Illinois
- Cook County
- Chicago
- 60626
- Rogers Park
- 1444 W Fargo Ave Apartment 3W
Nearby cities
Nearby neighborhoods
Nearby zip codes
Other Chicago Topics
