Skip main navigation
Off market
  • $684,100

    1444 W Fern Ave, Redlands, CA 92373

    3beds
    1,697sqft
    SingleFamily
    Built in 1968
    10,031 Square Feet Lot
    $684,100 Zestimate®
    $403/sqft
    $3,380 Estimated rent

    Home value

    $684,100

    $650,000 - $718,000

    $3,380/mo

    Zestimate® history
    Loading
    Loading...

    Owner options

    List your home for rent

    $3,380/mo

    Rent Zestimate®

    Find your next renter with Zillow Rental Manager. Plus, with online applications, you can quickly screen prospective tenants – for free.

    Learn more

    $3,380/mo

    Rent Zestimate®

    Refinance and save

    $4,300/mo

    Est. payment

    Refinancing to a lower rate could help reduce your monthly payments and save thousands over the life of the loan.

    See today's rates

    $4,300/mo

    Est. payment

    Explore your selling options

    Work with a Zillow partner agent

    Leverage their expertise and Zillow's premium Showcase listings to get your home seen by more buyers.

    Get started

    List with your own agent

    Get your home in front of millions of buyers by listing it on Zillow.

    Learn how to do it

    Sell it yourself

    Take full control of how buyers see your home on Zillow by listing For Sale by Owner (FSBO).

    List your home

    What's special

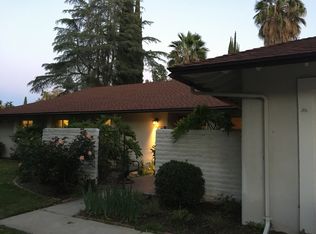
    South Redlands single story home that is ideal for the short commuter to hospitals, parks, shopping, and excellent schools. The architecture of the home is telling of the era where homes were made to last. Built in 1968, it has the entry way that leads to the formal separate living room, with vaulted ceilings that gives an abundance of natural light for the spacious sized room. Step into the family room area that has hardwood flooring, a cozy fireplace, more vaulted ceilings that keeps the flow to the kitchen for the open concept that is in high demand in today's market. Keep the summer heat out with the whole house fan and air conditioning. Maintain lowered utility costs with a new dual-pane sliding glass door and dual-paned windows throughout! A very appealing floor plan will entice any homeowner to make this 3 full bedroom and 2 full bath home theirs! The master bedroom has a double door entry, a large walk-in closet for those who enjoy their space. Not to mention the large 10,030 square foot lot that has a circular driveway to gain access to the 2 car garage. The backyard has a patio and a large open landscaped area to enjoy along with two side yards for the potential pet side areas and plenty of storage in the side yard for your gardening supplies. The neighborhood is lined with mature manicured trees and it's situated on a prime lot! Make this home yours before summer and enjoy this excellent location!

    This property is off market, which means it's not currently listed for sale or rent on Zillow. This may be different from what's available on other websites or public sources.
    Facts & features

    Interior

    Bedrooms & bathrooms
    • Bedrooms: 3
    • Bathrooms: 2
    • Full bathrooms: 2
    Heating
    • None, Other
    Cooling
    • Central
    Appliances
    • Included: Dishwasher, Microwave, Range / Oven
    • Laundry: In Garage
    Features
    • High Ceilings (9 Feet+), Open Floor Plan
    • Flooring: Other
    • Has fireplace: Yes
    • Common walls with other units/homes: No Common Walls
    Interior area
    • Total interior livable area: 1,697 sqft

    Property

    Parking
    • Total spaces: 2
    • Parking features: Garage - Attached
    Features
    • Levels: One
    • Exterior features: Stucco
    • Fencing: Wood
    Lot
    • Size: 10,031 sqft
    • Features: Back Yard, Landscaped, Lot 10000-19999 Sqft, 0-1 Unit/Acre
    Details
    • Additional structures: Shed
    • Parcel number: 0172172090000
    • Special conditions: Standard

    Construction

    Type & style
    • Home type: SingleFamily
    • Architectural style: Traditional
    Materials
    • wood frame
    • Roof: Other
    Condition
    • Termite Clearance
    • Year built: 1968

    Utilities & green energy

    • Water: Public

    Community & neighborhood

    Location
    • Region: Redlands

    Other

    Other facts
    • CommonWalls: No Common Walls
    • ConstructionMaterials: Stucco
    • Country: United States
    • Heating: Central Furnace
    • PropertyType: Residential
    • StateOrProvince: CA
    • StreetSuffix: Avenue
    • YearBuiltSource: Assessor
    • PreviousStandardStatus: Active
    • ArchitecturalStyle: Traditional
    • CommunityFeatures: Sidewalks, Curbs
    • LotFeatures: Back Yard, Landscaped, Lot 10000-19999 Sqft, 0-1 Unit/Acre
    • SpecialListingConditions: Standard
    • RoomType: All Bedrooms Down, Entry, Master Bathroom, Kitchen
    • StandardStatus: Active Under Contract
    • CountyOrParish: San Bernardino
    • InteriorFeatures: High Ceilings (9 Feet+), Open Floor Plan
    • Appliances: Gas Oven, Gas Stove
    • OtherStructures: Shed
    • City: Redlands
    • MLSAreaMajor: 268 - Redlands
    • LaundryFeatures: In Garage
    • Fencing: Wood
    • ParkingFeatures: Garage - Front Entry, Garage - Side Entry
    • PropertyCondition: Termite Clearance
    • View: Orchard/Grove
    • HighSchoolDistrict: Redlands Unified
    • Levels: One
    • ElevationUnits: Feet
    • LivingAreaUnits: Square Feet
    • WaterSource: Public
    • LotSizeSource: Assessor
    • Flooring: Carpet, Wood

    Price history

    DateEventPrice
    5/19/2017Sold$426,000-1.5%$251/sqft
    Source: Public Record Report a problem
    4/5/2017Pending sale$432,500$255/sqft
    Source: MONACO REALTY #IV17059984 Report a problem
    1/9/2017Listed for sale$432,500+12.3%$255/sqft
    Source: Owner Report a problem
    7/20/2007Sold$385,000+61.1%$227/sqft
    Source: Public Record Report a problem
    12/31/2002Sold$239,000+33.5%$141/sqft
    Source: Public Record Report a problem
    3/9/2001Sold$179,000+8.5%$105/sqft
    Source: Public Record Report a problem
    1/19/1999Sold$165,000$97/sqft
    Source: Public Record Report a problem

    Public tax history

    YearProperty taxesTax assessment
    2025$6,148 +7.1%$494,409 +2%
    2024$5,740 +0.1%$484,715 +2%
    2023$5,733 +1.5%$475,211 +2%
    2022$5,650 -1.8%$465,893 +2%
    2021$5,753 +1.5%$456,757 +1%
    2020$5,668 +2.9%$452,074 +2%
    2019$5,509 +2.6%$443,210 +2%
    2018$5,371 +7.1%$434,520 +8.4%
    2017$5,016 $401,000 +7%
    2016$5,016 +6.1%$374,700 +8%
    2015$4,729 +7.1%$347,000 +2.7%
    2014$4,416 $338,000 +24.7%
    2013-- $271,000 +8.3%
    2012-- $250,200
    2011-- $250,200
    2010-- $250,200 -10%
    2009-- $278,000 -27.8%
    2008-- $385,000 +49%
    2007-- $258,365 +2%
    2006-- $253,299 +2%
    2005-- $248,332 +2%
    2004-- $243,463 +1.9%
    2003-- $239,000 +30.9%
    2002-- $182,580 +24.6%
    2001-- $146,511 +2%
    2000-- $143,638

    Find assessor info on the county website

    Neighborhood: 92373

    Nearby schools

    GreatSchools rating
    Schools provided by the listing agent
    • District: Redlands Unified

    Source: The MLS. This data may not be complete. We recommend contacting the local school district to confirm school assignments for this home.

    Get a cash offer in 3 minutes
    Find out how much your home could sell for in as little as 3 minutes with a no-obligation cash offer.
    Estimated market value
    $684,100
    Get a cash offer in 3 minutes
    Find out how much your home could sell for in as little as 3 minutes with a no-obligation cash offer.
    Estimated market value
    $684,100