New Construction 6-Unit Investment Opportunity! Exceptional opportunity to own a brand-new, condo-style multifamily property featuring six spacious units, each offering 3 bedrooms, 2.5 bathrooms, attached 2-car garages, private laundry rooms, and private courtyards. Designed for modern living, every unit includes central air conditioning and heating, contemporary finishes, and highly desirable floor plans that appeal to today's renters.
Ideally located in the heart of the Inland Empire with convenient access to major transportation corridors including the 10 Freeway and 60 Freeway, and just minutes from Ontario International Airport, Toyota Arena, and Ontario Mills. Residents will enjoy close proximity to premier shopping, dining, entertainment, and employment centers.
The property also features attractive community amenities including a tot lot/playground and an outdoor BBQ gathering area, creating a welcoming environment for families and long-term tenants. With all units move-in ready and positioned in a high-demand rental market, this turnkey asset presents an outstanding opportunity for investors seeking strong rental appeal, low maintenance, and long-term growth potential.
Perfect for investors looking to add a quality, new-construction multifamily asset to their portfolio with immediate leasing potential.
Pending
Listed by: M G R REAL ESTATE • LUIS OLIVER • Contact: 909-322-3379
$2,899,990
1444 W Stoneridge Ct, Ontario, CA 91762
18beds
18baths
7,372sqft
Multi Family
Built in 2026
-- sqft lot
$2,779,200 Zestimate®
$393/sqft
$-- HOA
What's special
- 51 days |
- 630 |
- 33 |
Zillow last checked:
Listing updated:
Listed by:
LUIS OLIVER DRE #01742044 909-322-3379,
M G R REAL ESTATE
Source: CRMLS,MLS#: IV26136110 Originating MLS: California Regional MLS
Originating MLS: California Regional MLSFacts & features
Interior
Bedrooms & bathrooms
- Bedrooms: 18
- Bathrooms: 18
Heating
- Central
Cooling
- Central Air
Appliances
- Laundry: Electric Dryer Hookup, Gas Dryer Hookup, Inside, Laundry Room
Features
- Common walls with other units/homes: 2+ Common Walls
Interior area
- Total structure area: 7,372
- Total interior livable area: 7,372 sqft
Property
Parking
- Total spaces: 12
- Parking features: Garage
- Garage spaces: 12
Features
- Entry location: 1
- Pool features: None
Lot
- Size: 0.31 Acres
Details
- Parcel number: 1010551060000
- Special conditions: Standard
Construction
Type & style
- Home type: MultiFamily
- Property subtype: Multi Family
- Attached to another structure: Yes
Condition
- New construction: Yes
- Year built: 2026
Utilities & green energy
- Sewer: Public Sewer
- Water: Public
Community & HOA
Community
- Features: Street Lights, Suburban, Sidewalks
Location
- Region: Ontario
Financial & listing details
- Price per square foot: $393/sqft
- Tax assessed value: $1,212,103
- Annual tax amount: $13,286
- Date on market: 6/22/2026
- Cumulative days on market: 51 days
- Listing terms: Cash,Conventional,Fannie Mae,Freddie Mac
Estimated market value
$2,779,200
$2.64M - $2.92M
$3,092/mo
Price history
| Date | Event | Price |
|---|---|---|
| 8/10/2026 | Pending sale | $2,899,990$393/sqft |
Source:  CRMLS #IV26136110 Report a problem CRMLS #IV26136110 Report a problem | ||
| 6/22/2026 | Listed for sale | $2,899,990+314.3%$393/sqft |
Source: CRMLS #IV26136110 Report a problem | ||
| 5/1/2018 | Listing removed | $699,900$95/sqft |
Source: THE REALTY SHOP #CV18043678 Report a problem | ||
| 2/24/2018 | Listed for sale | $699,900+150%$95/sqft |
Source: THE REALTY SHOP #CV18043678 Report a problem | ||
| 10/28/2016 | Sold | $280,000+43.6%$38/sqft |
Source: Public Record Report a problem | ||
| 12/21/2015 | Sold | $195,000+22.6%$26/sqft |
Source: Public Record Report a problem | ||
| 7/24/2014 | Sold | $159,000+478.2%$22/sqft |
Source: Public Record Report a problem | ||
| 6/15/2000 | Sold | $27,500$4/sqft |
Source: Public Record Report a problem | ||
Public tax history
| Year | Property taxes | Tax assessment |
|---|---|---|
| 2025 | $13,286 +117.7% | $1,212,103 +117.3% |
| 2024 | $6,104 +2.9% | $557,827 +2% |
| 2023 | $5,932 +59.6% | $546,889 +60.8% |
| 2022 | $3,718 +0.6% | $340,087 +2% |
| 2021 | $3,695 +1.8% | $333,419 +12.2% |
| 2020 | $3,630 +12% | $297,138 +2% |
| 2019 | $3,242 +1.4% | $291,312 +2% |
| 2018 | $3,198 +3.7% | $285,600 +2% |
| 2017 | $3,083 | $280,000 +43.6% |
| 2016 | $3,083 +46.3% | $195,000 +20.1% |
| 2015 | $2,108 +18.9% | $162,372 +2% |
| 2014 | $1,772 | $159,191 +210.4% |
| 2002 | -- | $51,292 -14.8% |
| 2001 | -- | $60,174 +2% |
| 2000 | -- | $58,994 |
Find assessor info on the county website
Monthly payment
Est. payment
Payment breakdown
Explore the cost of this home by adjusting the details. Changes won't be saved.Climate risks
Neighborhood: 91762
Nearby schools
GreatSchools rating
- 4/10Kingsley Elementary SchoolGrades: K-6Distance: 0.2 mi
- 4/10Vernon Middle SchoolGrades: 7-8Distance: 0.9 mi
- 6/10Montclair High SchoolGrades: 9-12Distance: 1.5 mi
- $--0.31 acres1444 Stoneridge, Ontario, CA 91762Off Market
- $676,3002 bd1 ba685 sqft1434 W Stoneridge Ct, Ontario, CA 91762Off Market
- $--2 bd1 ba800 sqft1448 W Stoneridge Ct, Ontario, CA 91762Off Market
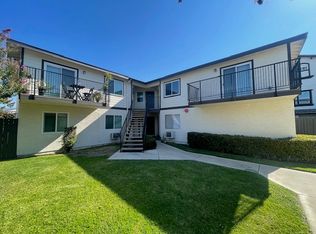
- $1,9252 bd1 ba900 sqft1448 W Stoneridge Ct APT E, Ontario, CA 91762For Rent
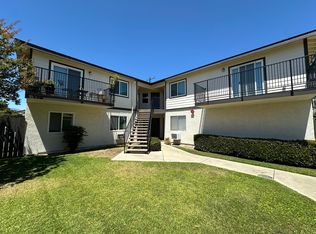
- $--2 bd1 ba900 sqft1448 W Stoneridge Ct APT F, Ontario, CA 91762Off Market
- $701,0002 bd1 ba900 sqft1448 W Stoneridge Ct APT C, Ontario, CA 91762Off Market
- $701,0002 bd1 ba900 sqft1448 W Stoneridge Ct APT D, Ontario, CA 91762Off Market
- $701,0002 bd1 ba900 sqft1448 W Stoneridge Ct APT A, Ontario, CA 91762Off Market
A local agent can set up tours, give advice and negotiate with sellers.
Similar homes
- $2,595,00016 bd8 ba6.2k sqft213 W 4th St, San Dimas, CA 91773For Sale
 MLS ID #AR26137245, Matt Cuong Ly, Coldwell Banker Realty. CRMLS
 - $3,350,00018 bd18 ba10k sqft700 W 2nd St, Azusa, CA 91702For Sale
 MLS ID #CV26090949, Jill Gutierrez, RE/MAX MASTERS REALTY. CRMLS
 - $2,580,00020 bd10 ba8.8k sqft2040 Sierra Leone Ave, La Puente, CA 91748For Sale
 MLS ID #AR26092373, Donald La, EXP REALTY. CRMLS
 - $2,200,00015 bd15 ba6.2k sqft228 N Orange Ave, Rialto, CA 92376For Sale
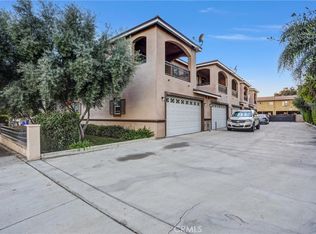 MLS ID #CV25244417, Paul Siu, PINNACLE REAL ESTATE GROUP. CRMLS
Local buyer's agents are ready to help
