Discover your next chapter in this spacious 5-bed, 4-bath sanctuary nestled in one of Fort Collins' best neighborhoods. This 3,881 square foot home blends comfort and character, offering a refreshing retreat from the everyday hustle.The recently updated kitchen will inspire your inner chef while offering a perfect backdrop for morning coffee or evening gatherings. Step outside to find a generously proportioned backyard-an outdoor canvas awaiting your personal touch. The little ones (or young at heart) will love the play house complete with lighting for extended evening adventures.Setting on a peaceful cul-de-sac, this home delivers both peace and convenience. Harmony Road access puts the entire city within easy reach while maintaining your residential sanctuary.Nature enthusiasts will appreciate proximity to Fort Collins' incredible outdoor spaces. Venture to nearby Cathy Fromme Prairie Natural Area for great trails, or explore Fossil Creek Trail for weekend adventures. Horsetooth Reservoir and Horsetooth Mountain Open Space are just a short ride away, offering world-class hiking, boating, and spectacular views that remind you why Colorado living is unparalleled.The neighborhood features Westfield park, Johnson elementary school and Weber middle school. Nearby Colorado State University, Front Range Community College and Harmony Library bring educational and cultural richness to the area. After exploring Pineridge Natural Area's scenic paths, return home to your primary bedroom retreat and recharge.This isn't just a house-it's a launchpad for the lifestyle you've been dreaming of. With five bedrooms accommodating family, guests, home office and thoughtful construction throughout, this residence stands ready to welcome your next chapter of memories.Don't miss this opportunity to embrace Fort Collins living at its finest-where natural beauty, community connection, and comfort seamlessly blend. Your Rocky Mountain dream awaits! Set up your showing today!
Sold for $790,000
$790,000
1444 Wakerobin Ct, Fort Collins, CO 80526
5beds
3,881sqft
Single Family Residence
Built in 1989
0.29 Acres Lot
$774,100 Zestimate®
$204/sqft
$3,427 Estimated rent
Home value
$774,100
$728,000 - $821,000
$3,427/mo
Zestimate® history
Owner options
List your home for rent
$3,427/mo
Rent Zestimate®
Find your next renter with Zillow Rental Manager. Plus, with online applications, you can quickly screen prospective tenants – for free.
$3,427/mo
Rent Zestimate®
Refinance and save
$4,878/mo
Est. payment
Refinancing to a lower rate could help reduce your monthly payments and save thousands over the life of the loan.
$4,878/mo
Est. payment
Explore your selling options
Work with a Zillow partner agent
Leverage their expertise and Zillow's premium Showcase listings to get your home seen by more buyers.
Get startedList with your own agent
Get your home in front of millions of buyers by listing it on Zillow.
Learn how to do itSell it yourself
Take full control of how buyers see your home on Zillow by listing For Sale by Owner (FSBO).
List your homeWhat's special
Zillow last checked:
Listing updated:
Listed by:
Michael Salza 970-225-5152,
C3 Real Estate Solutions, LLC
Bought with:
Timothy Anderson, 100042193
C3 Real Estate Solutions, LLC
Source: IRES as distributed by MLS GRID,MLS#: 1033914
Facts & features
Interior
Bedrooms & bathrooms
- Bedrooms: 5
- Bathrooms: 4
- Full bathrooms: 2
- 3/4 bathrooms: 1
- 1/2 bathrooms: 1
- Main level bathrooms: 1
Primary bedroom
- Description: Carpet
- Features: Full Primary Bath, 5 Piece Primary Bath
- Level: Upper
- Area: 240 Square Feet
- Dimensions: 16 x 15
Bedroom 2
- Description: Carpet
- Level: Basement
- Area: 250 Square Feet
- Dimensions: 25 x 10
Bedroom 3
- Description: Carpet
- Level: Upper
- Area: 120 Square Feet
- Dimensions: 12 x 10
Bedroom 4
- Description: Carpet
- Level: Upper
- Area: 192 Square Feet
- Dimensions: 16 x 12
Bedroom 5
- Description: Carpet
- Level: Upper
- Area: 144 Square Feet
- Dimensions: 12 x 12
Dining room
- Description: Wood
- Level: Main
- Area: 154 Square Feet
- Dimensions: 14 x 11
Family room
- Description: Carpet
- Level: Main
- Area: 240 Square Feet
- Dimensions: 16 x 15
Kitchen
- Description: Wood
- Level: Main
- Area: 182 Square Feet
- Dimensions: 14 x 13
Laundry
- Description: Wood
- Level: Main
- Area: 64 Square Feet
- Dimensions: 8 x 8
Living room
- Description: Carpet
- Level: Main
- Area: 312 Square Feet
- Dimensions: 26 x 12
Recreation room
- Description: Carpet
- Level: Basement
- Area: 360 Square Feet
- Dimensions: 15 x 24
Heating
- Forced Air
Cooling
- Central Air, Ceiling Fan(s)
Appliances
- Included: Electric Range, Dishwasher, Refrigerator, Microwave, Disposal
- Laundry: Washer/Dryer Hookup
Features
- Eat-in Kitchen, Separate Dining Room, Cathedral Ceiling(s), Open Floorplan, Pantry, Walk-In Closet(s)
- Flooring: Wood
- Windows: Window Coverings, Wood Frames
- Basement: Full,Partially Finished
Interior area
- Total structure area: 2,553
- Total interior livable area: 3,881 sqft
- Finished area above ground: 2,553
Property
Parking
- Total spaces: 2
- Parking features: Attached, Oversized
- Attached garage spaces: 2
- Details: Attached
Accessibility
- Accessibility features: Level Lot, Low Carpet, Accessible Doors, Main Floor Bath, Main Level Laundry
Features
- Levels: Two
- Stories: 2
- Patio & porch: Patio, Enclosed
- Exterior features: Sprinkler System
- Spa features: Bath
- Fencing: Fenced,Wood
- Has view: Yes
- View description: Mountain(s), Hills
Lot
- Size: 0.29 Acres
- Features: Cul-De-Sac, Deciduous Trees, Level, City Limits, Paved, Curbs, Gutters, Sidewalks, Street Light
Details
- Additional structures: Storage
- Parcel number: R1268023
- Zoning: RL
- Special conditions: Private Owner
Construction
Type & style
- Home type: SingleFamily
- Architectural style: Contemporary
- Property subtype: Single Family Residence
Materials
- Frame, Brick
- Roof: Composition
Condition
- New construction: No
- Year built: 1989
Utilities & green energy
- Electric: City of FTC
- Gas: Xcel
- Sewer: Public Sewer
- Water: City
- Utilities for property: Natural Gas Available, Electricity Available, Cable Available, Satellite Avail, High Speed Avail
Community & HOA
Community
- Security: Fire Alarm
- Subdivision: Regency Park PUD
HOA
- Has HOA: No
Location
- Region: Fort Collins
Financial & listing details
- Price per square foot: $204/sqft
- Tax assessed value: $701,200
- Annual tax amount: $3,825
- Date on market: 5/14/2025
- Listing terms: Cash,Conventional,FHA,VA Loan
- Electric utility on property: Yes
- Road surface type: Asphalt
Price history
| Date | Event | Price |
|---|---|---|
| 6/12/2025 | Sold | $790,000-0.6%$204/sqft |
Source:  IRES as distributed by MLS GRID #1033914 Report a problem IRES as distributed by MLS GRID #1033914 Report a problem | ||
| 5/21/2025 | Pending sale | $795,000$205/sqft |
Source:  REcolorado as distributed by MLS GRID #IR1033914 Report a problem REcolorado as distributed by MLS GRID #IR1033914 Report a problem | ||
| 5/14/2025 | Listed for sale | $795,000$205/sqft |
Source: IRES as distributed by MLS GRID #1033914 Report a problem | ||
Public tax history
| Year | Property taxes | Tax assessment |
|---|---|---|
| 2025 | $4,367 +14.2% | $43,826 +0.6% |
| 2024 | $3,825 +14.2% | $43,550 -1% |
| 2023 | $3,350 -1% | $43,973 +23.9% |
| 2022 | $3,386 +8.4% | $35,480 -2.8% |
| 2021 | $3,124 -0.4% | $36,501 +9.3% |
| 2020 | $3,138 +14.1% | $33,391 -10.4% |
| 2019 | $2,750 | $37,253 +23.5% |
| 2018 | $2,750 | $30,175 |
| 2017 | $2,750 +0.3% | $30,175 +10.4% |
| 2016 | $2,741 +10.6% | $27,343 0% |
| 2015 | $2,478 +6.7% | $27,350 +7.4% |
| 2014 | $2,322 | $25,460 |
| 2013 | -- | $25,460 +5.4% |
| 2012 | -- | $24,150 |
| 2011 | -- | $24,150 +1.5% |
| 2010 | -- | $23,790 |
| 2009 | -- | $23,790 -3.4% |
| 2008 | -- | $24,640 |
| 2007 | -- | $24,640 +4.4% |
| 2006 | -- | $23,600 |
| 2005 | -- | $23,600 +0.8% |
| 2004 | -- | $23,410 +3.4% |
| 2002 | -- | $22,640 |
| 2001 | -- | $22,640 |
Find assessor info on the county website
Neighborhood: 80526
Nearby homes
- $711,1004 bd3 ba3.4k sqft1438 Wakerobin Ct, Fort Collins, CO 80526Off Market
- $811,1005 bd4 ba4.3k sqft4412 Craig Dr, Fort Collins, CO 80526Off Market
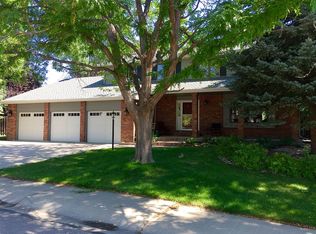
- $673,7004 bd4 ba3k sqft4406 Craig Dr, Fort Collins, CO 80526Off Market
- $754,5004 bd5 ba3.6k sqft4418 Craig Dr, Fort Collins, CO 80526Off Market
- $610,3005 bd3 ba3.6k sqft1445 Wakerobin Ct, Fort Collins, CO 80526Off Market
- $715,0006 bd4 ba2.5k sqft4332 Seneca St, Fort Collins, CO 80526Off Market
- $753,9004 bd4 ba2.8k sqft4415 Regency Dr, Fort Collins, CO 80526Off Market
- $672,3005 bd4 ba3.3k sqft4326 Seneca St, Fort Collins, CO 80526Off Market
Nearby schools
GreatSchools rating
- 6/10Johnson Elementary SchoolGrades: PK-5Distance: 0.3 mi
- 6/10Webber Middle SchoolGrades: 6-8Distance: 0.1 mi
- 7/10Rocky Mountain High SchoolGrades: 9-12Distance: 1.5 mi
Schools provided by the listing agent
- Elementary: Johnson
- Middle: Webber
- High: Rocky Mountain
Source: IRES as distributed by MLS GRID. This data may not be complete. We recommend contacting the local school district to confirm school assignments for this home.
Get a cash offer in 3 minutes
Find out how much your home could sell for in as little as 3 minutes with a no-obligation cash offer.
Estimated market value
$774,100
Get a cash offer in 3 minutes
Find out how much your home could sell for in as little as 3 minutes with a no-obligation cash offer.
Estimated market value
$774,100
- Colorado
- Larimer County
- Fort Collins
- 80526
- 1444 Wakerobin Ct
