Skip main navigation
Sold for $685,000
  • $685,000

    1444 Whitney Isles Dr, Windermere, FL 34786

    4beds
    3,268sqft
    Single Family Residence
    Built in 2005
    6,597 Square Feet Lot
    $684,300 Zestimate®
    $210/sqft
    $3,599 Estimated rent

    Home value

    $684,300

    $623,000 - $753,000

    $3,599/mo

    Zestimate® history
    Loading
    Loading...

    Owner options

    List your home for rent

    $3,599/mo

    Rent Zestimate®

    Find your next renter with Zillow Rental Manager. Plus, with online applications, you can quickly screen prospective tenants – for free.

    Learn more

    $3,599/mo

    Rent Zestimate®

    Refinance and save

    $5,015/mo

    Est. payment

    Refinancing to a lower rate could help reduce your monthly payments and save thousands over the life of the loan.

    See today's rates

    $5,015/mo

    Est. payment

    Explore your selling options

    Work with a Zillow partner agent

    Leverage their expertise and Zillow's premium Showcase listings to get your home seen by more buyers.

    Get started

    List with your own agent

    Get your home in front of millions of buyers by listing it on Zillow.

    Learn how to do it

    Sell it yourself

    Take full control of how buyers see your home on Zillow by listing For Sale by Owner (FSBO).

    List your home

    What's special

    Gated communityBasketball courtTennis courtsLarge loftPrivate patioOversized bedroomsBreakfast bar
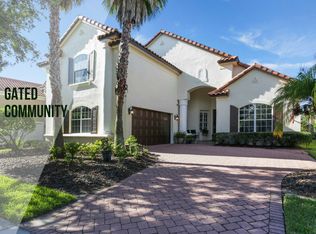
    FLORIDA living at its finest. Windermere gated community of Whitney Isles?Belmere. This 4 bedroom, 3 full baths and a half bath will give your family a perfect blend of comfort and convenience. The new roof is only 3 years old! Master bedroom is on the first floor with two Walkin closets, a large bathroom with a large walk-in shower and garden tub. Sliding glass door opens to your private patio and backyard. Second bedroom/office is also located on the first floor. It is an en suite design away from the master bedroom. Eating space in the kitchen. Lots of cabinet space and built in oven. Granite counter tops, custom backsplash and a breakfast bar. The family/great room is direct access to the kitchen or outdoor entertaining area. Formal dining room and sitting area located downstairs as well. Upstairs has a large loft with a large closet for storage. Two additional oversized bedrooms are upstairs. King size bed can fit in either room. One with two large closets. Loft area can serve as a game room, home theatre or anything you want. Community has resort style amenities with a gorgeous clubhouse, gigantic community pool, hot tub, tennis courts, basketball court, playground, gym and sauna. Just minutes from Downtown Windermere with is charming cobblestone streets and boutique shops. Easy access to downtown Orlando, Disney World, Orlando Airport. Ideally located closing to shopping, dining, and top-rated schools.

    Zillow last checked:

    Listing updated:

    Listing Provided by:

    Kimberly Cook 352-223-2626,

    ENGEL & VOLKERS CLERMONT 352-242-3939

    Bought with:

    Kimberly Cook, 3470682

    ENGEL & VOLKERS CLERMONT

    Source: Stellar MLS,MLS#: G5098934MLS LogoOriginating MLS: Lake and Sumter

    Facts & features

    Interior

    Bedrooms & bathrooms
    • Bedrooms: 4
    • Bathrooms: 4
    • Full bathrooms: 3
    • 1/2 bathrooms: 1
    Primary bedroom
    • Features: Bath With Whirlpool, Dual Closets
    • Level: First
    • Area: 280 Square Feet
    • Dimensions: 20x14
    Bedroom 2
    • Features: Ceiling Fan(s), Built-in Closet
    • Level: First
    • Area: 150 Square Feet
    • Dimensions: 10x15
    Bedroom 3
    • Features: Ceiling Fan(s), Built-in Closet
    • Level: Second
    • Area: 49 Square Feet
    • Dimensions: 7x7
    Bedroom 4
    • Features: Ceiling Fan(s), Built-in Closet
    • Level: Second
    • Area: 210 Square Feet
    • Dimensions: 14x15
    Primary bathroom
    • Features: Bath With Whirlpool, Ceiling Fan(s), Dual Sinks, En Suite Bathroom, Granite Counters, Tub with Separate Shower Stall
    • Level: First
    • Area: 238 Square Feet
    • Dimensions: 14x17
    Dinette
    • Level: First
    • Area: 117 Square Feet
    • Dimensions: 13x9
    Dining room
    • Features: No Closet
    • Level: First
    • Area: 266 Square Feet
    • Dimensions: 19x14
    Kitchen
    • Features: Pantry, Granite Counters, Stone Counters
    • Level: First
    • Area: 132 Square Feet
    • Dimensions: 12x11
    Living room
    • Features: No Closet
    • Level: First
    • Area: 360 Square Feet
    • Dimensions: 20x18
    Loft
    • Level: Second
    • Area: 266 Square Feet
    • Dimensions: 19x14
    Heating
    • Electric
    Cooling
    • Central Air, Zoned
    Appliances
    • Included: Oven, Cooktop, Dishwasher, Disposal, Dryer, Exhaust Fan, Microwave, Range, Range Hood, Refrigerator, Washer
    • Laundry: Inside, Laundry Room
    Features
    • Built-in Features, Ceiling Fan(s), Eating Space In Kitchen, High Ceilings, Open Floorplan, Primary Bedroom Main Floor, Solid Surface Counters, Solid Wood Cabinets, Split Bedroom, Stone Counters, Vaulted Ceiling(s), Walk-In Closet(s)
    • Flooring: Carpet, Ceramic Tile, Laminate
    • Doors: Sliding Doors
    • Windows: Blinds, Window Treatments
    • Has fireplace: No
    Interior area
    • Total structure area: 4,006
    • Total interior livable area: 3,268 sqft

    Property

    Parking
    • Total spaces: 2
    • Parking features: Driveway, Garage Door Opener, Garage Faces Side
    • Attached garage spaces: 2
    • Has uncovered spaces: Yes
    • Details: Garage Dimensions: 25x24
    Features
    • Levels: Two
    • Stories: 2
    • Patio & porch: Covered, Rear Porch
    • Exterior features: Irrigation System, Lighting, Sidewalk, Sprinkler Metered
    • Fencing: Fenced
    Lot
    • Size: 6,597 sqft
    • Residential vegetation: Mature Landscaping, Oak Trees, Trees/Landscaped
    Details
    • Parcel number: 312228926000140
    • Zoning: P-D
    • Special conditions: None

    Construction

    Type & style
    • Home type: SingleFamily
    • Architectural style: Mediterranean
    • Property subtype: Single Family Residence
    Materials
    • Block, Stucco
    • Foundation: Slab
    • Roof: Tile
    Condition
    • New construction: No
    • Year built: 2005
    Details
    • Warranty included: Yes

    Utilities & green energy

    • Sewer: Public Sewer
    • Water: Public
    • Utilities for property: BB/HS Internet Available, Cable Available, Electricity Connected, Public, Sprinkler Meter, Underground Utilities, Water Connected

    Community & neighborhood

    Security
    • Security features: Gated Community, Security System, Security System Owned
    Community
    • Community features: Clubhouse, Deed Restrictions, Fitness Center, Gated Community - No Guard, Park, Playground, Pool, Sidewalks, Tennis Court(s)
    Location
    • Region: Windermere
    • Subdivision: WHITNEY ISLES/BELMERE PH 02

    HOA & financial

    HOA
    • Has HOA: Yes
    • HOA fee: $136 monthly
    • Amenities included: Basketball Court, Clubhouse, Fitness Center, Gated, Lobby Key Required, Playground, Pool, Recreation Facilities, Sauna, Spa/Hot Tub, Tennis Court(s)
    • Services included: Community Pool
    • Association name: Sentry Management - Clermont Office
    Other fees
    • Pet fee: $0 monthly
    Other financial information
    • Total actual rent: 0

    Other

    Other facts
    • Listing terms: Cash,Conventional,FHA,VA Loan
    • Ownership: Fee Simple
    • Road surface type: Paved, Asphalt

    Price history

    DateEventPrice
    8/1/2025Sold$685,000-4.2%$210/sqft
    Source: Stellar MLS #G5098934 Report a problem
    6/28/2025Pending sale$715,000$219/sqft
    Source: Stellar MLS #G5098934 Report a problem
    6/27/2025Listed for sale$715,000+61.6%$219/sqft
    Source: Stellar MLS #G5098934 Report a problem
    4/3/2020Sold$442,500-1.6%$135/sqft
    Source: Public Record Report a problem
    3/2/2020Price change$449,500-2.2%$138/sqft
    Source: LA ROSA REALTY HORIZONS LLC #O5835915 Report a problem
    1/19/2020Listed for sale$459,500+39.2%$141/sqft
    Source: LA ROSA REALTY HORIZONS LLC #O5835915 Report a problem
    11/20/2017Listing removed$3,500$1/sqft
    Source: Owner Report a problem
    10/21/2017Price change$3,500+34.6%$1/sqft
    Source: Owner Report a problem
    10/12/2017Price change$2,600-3.7%$1/sqft
    Source: Owner Report a problem
    9/19/2017Price change$2,700-5.3%$1/sqft
    Source: WENDY MORRIS REALTY #O5533389 Report a problem
    9/1/2017Price change$2,850-5%$1/sqft
    Source: WENDY MORRIS REALTY #O5533389 Report a problem
    8/17/2017Price change$3,000-6.3%$1/sqft
    Source: GREAT HOUSE PROS INC #O5527744 Report a problem
    5/31/2017Price change$3,200-8.6%$1/sqft
    Source: www.turbotenant.com Report a problem
    5/22/2017Listed for rent$3,500+18.6%$1/sqft
    Source: Owner Report a problem
    5/22/2013Listing removed$2,950$1/sqft
    Source: SAAB REALTY GROUP Report a problem
    4/22/2013Price change$2,950-4.8%$1/sqft
    Source: SAAB REALTY GROUP Report a problem
    3/25/2013Price change$3,100-3.1%$1/sqft
    Source: SAAB REALTY GROUP Report a problem
    2/26/2013Listed for rent$3,200$1/sqft
    Source: SAAB REALTY GROUP Report a problem
    12/29/2011Sold$330,000-2.3%$101/sqft
    Source: Public Record Report a problem
    8/14/2011Listed for sale$337,900+7.3%$103/sqft
    Source: 100% Real Estate Report a problem
    5/8/2011Listing removed$315,000$96/sqft
    Source: SimplySold Real Estate Premier #O4993761 Report a problem
    4/24/2011Price change$315,000-3.6%$96/sqft
    Source: SimplySold Real Estate Premier #O4993761 Report a problem
    3/22/2011Price change$326,900-2.4%$100/sqft
    Source: SimplySold Real Estate Premier #O4993761 Report a problem
    1/29/2011Listed for sale$334,900$102/sqft
    Source: SimplySold Real Estate Premier #O4993761 Report a problem
    12/11/2010Listing removed$334,900$102/sqft
    Source: SimplySOLD Real Estate Premier #O4993761 Report a problem
    10/29/2010Listed for sale$334,900-15.5%$102/sqft
    Source: SimplySold Real Estate Premier #O4993761 Report a problem
    12/1/2005Sold$396,500$121/sqft
    Source: Public Record Report a problem

    Public tax history

    YearProperty taxesTax assessment
    2024$6,441 +7.3%$421,397 +3%
    2023$6,002 +3.3%$409,123 +3%
    2022$5,809 +1.5%$397,207 +3%
    2021$5,726 +11%$385,638 +11%
    2020$5,160 +1.1%$347,541 +2.3%
    2019$5,104 +0.8%$339,727 +1.9%
    2018$5,064 $333,393 -8.1%
    2017$5,064 -18.9%$362,821 +2.5%
    2016$6,243 +0.7%$353,912 +2.9%
    2015$6,201 +30.6%$344,069 +4.9%
    2014$4,747 +2.2%$327,864 +13.3%
    2013$4,644 +1%$289,326 +1.5%
    2012$4,598 -1.3%$284,973 -0.9%
    2011$4,659 -1%$287,423 -3.8%
    2010$4,704 $298,824 -13.1%
    2009-- $343,713 -18.1%
    2008$5,680 +0.3%$419,862 -2.2%
    2007$5,665 -6%$429,164 +22.1%
    2006$6,025 +315.5%$351,554 +402.2%
    2005$1,450 +36.3%$70,000 +40%
    2004$1,064 -1.4%$50,000
    2003$1,079 $50,000

    Find assessor info on the county website

    Neighborhood: 34786

    Nearby schools

    GreatSchools rating
    Schools provided by the listing agent
    • Elementary: Lake Whitney Elem
    • Middle: SunRidge Middle
    • High: West Orange High

    Source: Stellar MLS. This data may not be complete. We recommend contacting the local school district to confirm school assignments for this home.

    Get a cash offer in 3 minutes
    Find out how much your home could sell for in as little as 3 minutes with a no-obligation cash offer.
    Estimated market value
    $684,300
    Get a cash offer in 3 minutes
    Find out how much your home could sell for in as little as 3 minutes with a no-obligation cash offer.
    Estimated market value
    $684,300