Welcome to this fabulous 4-bedroom, 3-bathroom home that has been meticulously maintained. From the moment you step into the large foyer, you will be impressed by the pride of ownership that this home showcases. The efficient kitchen offers an abundance of cupboard space and stunning granite countertops. The spacious dining room features a bay window that overlooks the backyard, along with a door that leads to the outdoor deck. You will also appreciate the sunny main floor living room, complete with a large picture window. A half flight of stairs takes you to the upper level, where you will find a full bathroom and three spacious bedrooms. The primary bedroom suite includes its own full bathroom and a sliding door that opens to a private deck, providing a serene view of the peaceful backyard. The lower level of the home features a second living room with a freestanding gas fireplace, perfect for keeping warm on cold winter days. Additionally, there is a fourth bedroom and a convenient half bathroom on this level. The basement includes a large unfinished storage area and a utility room equipped with a brand-new high-efficiency furnace (2024), a gas water heater, a water softener, and a radon mitigation system.
For enhanced comfort, the home also boasts a new 97% efficient heat pump (2024) for both heating and cooling. This is a must-see home and is priced to sell! Schedule your showing today!
Closed
$300,000
1444 Wildwood Rd, Saint Cloud, MN 56303
4beds
2,156sqft
Single Family Residence
Built in 1978
0.46 Acres Lot
$301,700 Zestimate®
$139/sqft
$2,181 Estimated rent
Home value
$301,700
$272,000 - $335,000
$2,181/mo
Zestimate® history
Owner options
List your home for rent
$2,181/mo
Rent Zestimate®
Find your next renter with Zillow Rental Manager. Plus, with online applications, you can quickly screen prospective tenants – for free.
$2,181/mo
Rent Zestimate®
Refinance and save
$2,019/mo
Est. payment
Refinancing to a lower rate could help reduce your monthly payments and save thousands over the life of the loan.
$2,019/mo
Est. payment
Explore your selling options
Work with a Zillow partner agent
Leverage their expertise and Zillow's premium Showcase listings to get your home seen by more buyers.
Get startedList with your own agent
Get your home in front of millions of buyers by listing it on Zillow.
Learn how to do itSell it yourself
Take full control of how buyers see your home on Zillow by listing For Sale by Owner (FSBO).
List your homeWhat's special
Freestanding gas fireplacePeaceful backyardFourth bedroomLarge picture windowSpacious dining roomSpacious bedroomsBay window
Zillow last checked:
Listing updated:
Listed by:
Robert Jacobs 320-266-7265,
Coldwell Banker Realty
Bought with:
Tammara Rademacher
Coldwell Banker Realty
Source: NorthstarMLS as distributed by MLS GRID,MLS#: 6792198
Facts & features
Interior
Bedrooms & bathrooms
- Bedrooms: 4
- Bathrooms: 3
- Full bathrooms: 2
- 1/2 bathrooms: 1
Bedroom
- Level: Upper
- Area: 180 Square Feet
- Dimensions: 15 x 12
Bedroom 2
- Level: Upper
- Area: 110 Square Feet
- Dimensions: 11 x 10
Bedroom 3
- Level: Lower
- Area: 117 Square Feet
- Dimensions: 13 x 9
Bedroom 4
- Level: Lower
- Area: 168 Square Feet
- Dimensions: 14 x 12
Dining room
- Level: Main
- Area: 132 Square Feet
- Dimensions: 12 x 11
Family room
- Level: Lower
- Area: 324 Square Feet
- Dimensions: 27 x 12
Foyer
- Level: Main
- Area: 110 Square Feet
- Dimensions: 11 x 10
Kitchen
- Level: Main
- Area: 132 Square Feet
- Dimensions: 12 x 11
Living room
- Level: Main
- Area: 204 Square Feet
- Dimensions: 17 x 12
Other
- Level: Basement
- Area: 598 Square Feet
- Dimensions: 26 x 23
Heating
- Dual Fuel/Off Peak, Forced Air, Fireplace(s), Heat Pump
Cooling
- Central Air, Heat Pump
Appliances
- Included: Dishwasher, Dryer, Exhaust Fan, Freezer, Gas Water Heater, Microwave, Range, Refrigerator, Washer, Water Softener Owned
Features
- Basement: Block,Partially Finished
- Number of fireplaces: 1
- Fireplace features: Free Standing
Interior area
- Total structure area: 2,156
- Total interior livable area: 2,156 sqft
- Finished area above ground: 1,456
- Finished area below ground: 700
Property
Parking
- Total spaces: 2
- Parking features: Attached, Asphalt
- Attached garage spaces: 2
- Details: Garage Dimensions (24 x 20)
Accessibility
- Accessibility features: Other
Features
- Levels: Four or More Level Split
- Patio & porch: Composite Decking
Lot
- Size: 0.46 Acres
- Dimensions: 106 x 187 x 106 x 187
- Features: Tree Coverage - Medium
Details
- Additional structures: Storage Shed
- Foundation area: 1456
- Parcel number: 82526290333
- Zoning description: Residential-Single Family
Construction
Type & style
- Home type: SingleFamily
- Property subtype: Single Family Residence
Materials
- Block
- Roof: Age Over 8 Years
Condition
- New construction: No
- Year built: 1978
Utilities & green energy
- Electric: 200+ Amp Service
- Gas: Electric, Natural Gas
- Sewer: City Sewer/Connected
- Water: City Water/Connected, Well
Community & HOA
Community
- Subdivision: Westwood Park Two
HOA
- Has HOA: No
Location
- Region: Saint Cloud
Financial & listing details
- Price per square foot: $139/sqft
- Tax assessed value: $246,700
- Annual tax amount: $3,086
- Date on market: 9/22/2025
- Cumulative days on market: 10 days
- Road surface type: Paved
Price history
| Date | Event | Price |
|---|---|---|
| 10/24/2025 | Sold | $300,000+0.3%$139/sqft |
Source:  NorthstarMLS as distributed by MLS GRID #6792198 Report a problem NorthstarMLS as distributed by MLS GRID #6792198 Report a problem | ||
| 9/30/2025 | Pending sale | $299,000$139/sqft |
Source: NorthstarMLS as distributed by MLS GRID #6792198 Report a problem | ||
| 9/22/2025 | Listed for sale | $299,000$139/sqft |
Source: NorthstarMLS as distributed by MLS GRID #6792198 Report a problem | ||
Public tax history
| Year | Property taxes | Tax assessment |
|---|---|---|
| 2025 | $3,012 -2.4% | $246,700 |
| 2024 | $3,086 +11.9% | $246,700 +12.7% |
| 2023 | $2,758 +15.2% | $218,900 +18.9% |
| 2022 | $2,394 | $184,100 |
| 2021 | $2,394 +11% | $184,100 +5.2% |
| 2020 | $2,156 | $175,000 +6.5% |
| 2019 | $2,156 +3.9% | $164,300 +7.2% |
| 2018 | $2,076 +2.1% | $153,200 +4.9% |
| 2017 | $2,034 +8.3% | $146,000 |
| 2016 | $1,878 | -- |
| 2015 | $1,878 | -- |
| 2014 | $1,878 +12.2% | -- |
| 2013 | $1,674 -2.7% | -- |
| 2012 | $1,720 -1.7% | -- |
| 2011 | $1,750 +3.9% | -- |
| 2010 | $1,684 -1.1% | -- |
| 2009 | $1,702 +8.5% | -- |
| 2008 | $1,568 -1.4% | -- |
| 2007 | $1,590 +7.6% | -- |
| 2006 | $1,478 +8.7% | -- |
| 2005 | $1,360 +24.9% | -- |
| 2003 | $1,089 +12.6% | -- |
| 2002 | $967 -22.3% | -- |
| 2001 | $1,245 +1.5% | -- |
| 2000 | $1,227 | -- |
Find assessor info on the county website
Neighborhood: 56303
Nearby homes
- $347,5004 bd2 ba2.3k sqft1340 Wildwood Rd, Saint Cloud, MN 56303Sold
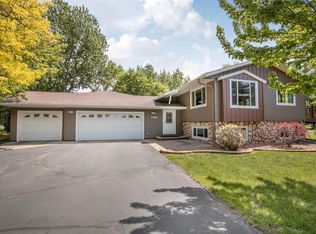
- $258,4002 bd2 ba1.1k sqft1446 Wildwood Rd, Saint Cloud, MN 56303Off Market
- $313,5004 bd2 ba2.7k sqft1417 Westwind Rd, Saint Cloud, MN 56303Sold
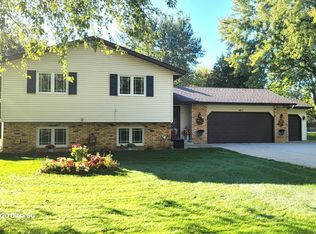
- $330,9004 bd3 ba1.9k sqft1448 Wildwood Rd, Saint Cloud, MN 56303Sold
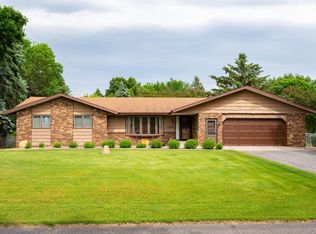
- $304,2003 bd3 ba2.3k sqft1334 Wildwood Rd, Saint Cloud, MN 56303Off Market
- $334,6004 bd2 ba2.9k sqft1423 Westwind Rd, Saint Cloud, MN 56303Off Market
- $284,3003 bd2 ba1.2k sqft1315 Westwind Rd, Saint Cloud, MN 56303Off Market
- $281,2002 bd2 ba1.1k sqft1441 Wildwood Rd, Saint Cloud, MN 56303Off Market
Nearby schools
GreatSchools rating
- 4/10Westwood Elementary SchoolGrades: PK-5Distance: 0.7 mi
- 3/10North Junior High SchoolGrades: 6-8Distance: 2.5 mi
- 3/10Apollo Senior High SchoolGrades: 9-12Distance: 1.6 mi
Get a cash offer in 3 minutes
Find out how much your home could sell for in as little as 3 minutes with a no-obligation cash offer.
Estimated market value
$301,700
Get a cash offer in 3 minutes
Find out how much your home could sell for in as little as 3 minutes with a no-obligation cash offer.
Estimated market value
$301,700
- Minnesota
- Stearns County
- Saint Cloud
- 56303
- 1444 Wildwood Rd
