Skip main navigation
Closed
  • $1,225,000

    14440 59th St S, Afton, MN 55001

    6beds
    5,358sqft
    Single Family Residence
    Built in 1991
    5.42 Acres Lot
    $1,236,200 Zestimate®
    $229/sqft
    $4,570 Estimated rent

    Home value

    $1,236,200

    Estimated sales range

    Not available

    $4,570/mo

    Zestimate® history
    Loading
    Loading...

    Owner options

    List your home for rent

    $4,570/mo

    Rent Zestimate®

    Find your next renter with Zillow Rental Manager. Plus, with online applications, you can quickly screen prospective tenants – for free.

    Learn more

    $4,570/mo

    Rent Zestimate®

    Refinance and save

    $7,836/mo

    Est. payment

    Refinancing to a lower rate could help reduce your monthly payments and save thousands over the life of the loan.

    See today's rates

    $7,836/mo

    Est. payment

    Explore your selling options

    Work with a Zillow partner agent

    Leverage their expertise and Zillow's premium Showcase listings to get your home seen by more buyers.

    Get started

    List with your own agent

    Get your home in front of millions of buyers by listing it on Zillow.

    Learn how to do it

    Sell it yourself

    Take full control of how buyers see your home on Zillow by listing For Sale by Owner (FSBO).

    List your home

    What's special

    Heated saltwater poolSleek quartz countertopsWarm hardwood floorsCozy covered back deckOutdoor sport courtArchitectural double-sided woodburning fireplacePickleball court
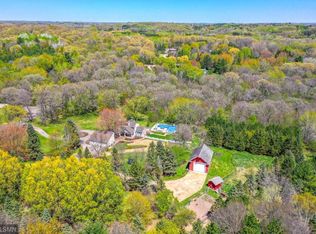
    Tucked away on a beautifully wooded 5.42-acre lot in the heart of Afton, this striking mid-century modern home is the perfect blend of timeless design and thoughtful modern updates. Every detail of this property exudes style, comfort, and functionality—from the open floor plan and dramatic vaulted ceilings to the sun-drenched skylights and architectural double-sided woodburning fireplace, seamlessly connecting the main living space with a cozy covered back deck. The heart of the home is the fully remodeled kitchen (2019), where sleek Quartz countertops, soft-close cabinetry, a statement vent hood, and premium appliances—including a Kitchenaid ice machine—make entertaining a breeze. Warm hardwood floors lead to a stunning sunroom and three spacious main-level bedrooms, while recently updated bathrooms add fresh sophistication with high-end finishes. Step outside to experience the ultimate in resort-style living: a heated saltwater pool, expansive 2-tiered maintenance-free deck, and your very own outdoor sport court and pickleball court for endless summer enjoyment. A tree house tucked among the trees adds a whimsical touch for guests of all ages. A newly constructed (2022) 25x29 detached garage offers the perfect setup for a workshop, extra storage, or even boat parking. Additional highlights include new carpet, new interior doors, a radon mitigation system, sauna, and a newer roof (2018). This home is not just a property—it's a lifestyle. Experience peace, privacy, and inspired design just minutes from downtown Afton

    Zillow last checked:

    Listing updated:

    Listed by:

    Yocum Real Estate Group - Jodi Klepac 651-226-2672,

    Edina Realty, Inc.,

    Yocum Real Estate Group - Sara Yocum 651-334-4740

    Bought with:

    Dana A Maendel

    Bridge Realty, LLC

    Source: NorthstarMLS as distributed by MLS GRID,MLS#: 7001343MLS Logo

    Facts & features

    Interior

    Bedrooms & bathrooms
    • Bedrooms: 6
    • Bathrooms: 4
    • Full bathrooms: 3
    • 1/2 bathrooms: 1
    Bedroom
    • Level: Main
    • Area: 650 Square Feet
    • Dimensions: 26x25
    Bedroom 2
    • Level: Main
    • Area: 143 Square Feet
    • Dimensions: 13x11
    Bedroom 3
    • Level: Main
    • Area: 180 Square Feet
    • Dimensions: 15x12
    Bedroom 4
    • Level: Lower
    • Area: 168 Square Feet
    • Dimensions: 14x12
    Bedroom 5
    • Level: Lower
    • Area: 208 Square Feet
    • Dimensions: 16x13
    Bedroom 6
    • Level: Upper
    • Area: 264 Square Feet
    • Dimensions: 22x12
    Deck
    • Level: Main
    Family room
    • Level: Lower
    • Area: 648 Square Feet
    • Dimensions: 24x27
    Kitchen
    • Level: Main
    • Area: 308 Square Feet
    • Dimensions: 22x14
    Living room
    • Level: Main
    • Area: 575 Square Feet
    • Dimensions: 25x23
    Workshop
    • Level: Lower
    • Area: 525 Square Feet
    • Dimensions: 25x21
    Heating
    • Forced Air
    Cooling
    • Central Air, Zoned
    Appliances
    • Included: Air-To-Air Exchanger, Dishwasher, Disposal, Dryer, Gas Water Heater, Water Filtration System, Microwave, Range, Refrigerator, Stainless Steel Appliance(s), Wall Oven, Washer
    • Laundry: Laundry Room, Main Level, Washer Hookup
    Features
    • Basement: Finished,Storage Space,Walk-Out Access
    • Number of fireplaces: 3
    • Fireplace features: Double Sided, Living Room, Wood Burning, Wood Burning Stove
    Interior area
    • Total structure area: 5,358
    • Total interior livable area: 5,358 sqft
    • Finished area above ground: 3,373
    • Finished area below ground: 1,985

    Property

    Parking
    • Total spaces: 7
    • Parking features: Attached, Detached Garage, Asphalt, Garage Door Opener, Insulated Garage
    • Attached garage spaces: 7
    • Has uncovered spaces: Yes
    • Details: Garage Dimensions (25x29)
    Accessibility
    • Accessibility features: None
    Features
    • Levels: One
    • Stories: 1
    • Patio & porch: Composite Decking, Covered, Deck, Front Porch, Patio, Porch
    • Exterior features: Kennel/Dog Run
    • Has private pool: Yes
    • Pool features: Above Ground, Heated
    Lot
    • Size: 5.42 Acres
    • Dimensions: 560 x 391 x 472 x 483
    • Features: Tree Coverage - Medium
    Details
    • Additional structures: Other, Workshop
    • Foundation area: 3008
    • Parcel number: 3302820340009
    • Zoning description: Residential-Single Family

    Construction

    Type & style
    • Home type: SingleFamily
    • Property subtype: Single Family Residence
    Materials
    • Foundation: Wood
    • Roof: Age 8 Years or Less
    Condition
    • New construction: No
    • Year built: 1991

    Utilities & green energy

    • Electric: Circuit Breakers
    • Gas: Natural Gas
    • Sewer: Septic System Compliant - Yes
    • Water: Well

    Community & neighborhood

    Location
    • Region: Afton
    • Subdivision: Sun Valley 3rd Add

    HOA & financial

    HOA
    • Has HOA: No

    Other

    Other facts
    • Road surface type: Paved

    Price history

    DateEventPrice
    2/17/2026Sold$1,225,000-5.8%$229/sqft
    Source: NorthstarMLS as distributed by MLS GRID #7001343 Report a problem
    1/17/2026Pending sale$1,300,000$243/sqft
    Source: NorthstarMLS as distributed by MLS GRID #7001343 Report a problem
    1/17/2026Listed for sale$1,300,000$243/sqft
    Source: NorthstarMLS as distributed by MLS GRID #7001343 Report a problem
    1/17/2026Pending sale$1,300,000$243/sqft
    Source: NorthstarMLS as distributed by MLS GRID #7001343 Report a problem
    12/19/2025Listed for sale$1,300,000$243/sqft
    Source: NorthstarMLS as distributed by MLS GRID #7001343 Report a problem
    12/18/2025Listing removed$1,300,000$243/sqft
    Source: NorthstarMLS as distributed by MLS GRID #6742192 Report a problem
    7/19/2025Price change$1,300,000-5.5%$243/sqft
    Source: NorthstarMLS as distributed by MLS GRID #6742192 Report a problem
    6/19/2025Listed for sale$1,375,000+123.6%$257/sqft
    Source: NorthstarMLS as distributed by MLS GRID #6742192 Report a problem
    11/8/2018Sold$615,000-5.4%$115/sqft
    Source: NorthstarMLS as distributed by MLS GRID #4964750 Report a problem
    9/20/2018Price change$650,000-5.1%$121/sqft
    Source: Keller Williams Premier Realty #4964750 Report a problem
    6/7/2018Listed for sale$685,000+33.7%$128/sqft
    Source: Keller Williams Premier Realty #4964750 Report a problem
    10/17/2002Sold$512,500$96/sqft
    Source: Public Record Report a problem

    Public tax history

    YearProperty taxesTax assessment
    2025$8,220 -3.4%$819,100 -10.4%
    2024$8,510 +20.7%$914,000 +20.2%
    2023$7,052 +7.3%$760,200 +22.3%
    2022$6,572 +6.7%$621,700
    2021$6,162 -0.5%$621,700 +1.1%
    2020$6,196 $615,000
    2019$6,196 $615,000 +10.5%
    2018$6,196 +3.8%$556,400 +2.8%
    2017$5,970 +2.9%$541,400 +3.9%
    2016$5,804 +6%$521,100 +2.2%
    2015$5,476 $510,100 +11.7%
    2013$5,476 +11.7%$456,800 +1.2%
    2012$4,902 $451,500 -1.6%
    2011$4,902 +5.8%$458,800 -11.7%
    2010$4,632 -0.6%$519,500
    2009$4,662 -4.7%--
    2008$4,894 -6.7%--
    2007$5,244 -2.5%--
    2006$5,376 +13.7%--
    2005$4,729 +11%--
    2004$4,261 -3.3%--
    2003$4,407 +21.4%--
    2002$3,630 -28.1%--
    2001$5,052 --

    Find assessor info on the county website

    Neighborhood: 55001

    Nearby schools

    GreatSchools rating
    Get a cash offer in 3 minutes
    Find out how much your home could sell for in as little as 3 minutes with a no-obligation cash offer.
    Estimated market value
    $1,236,200
    Get a cash offer in 3 minutes
    Find out how much your home could sell for in as little as 3 minutes with a no-obligation cash offer.
    Estimated market value
    $1,236,200