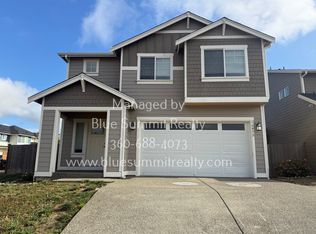
Spacious 4 Bedroom + Office Home in Tahoma Terra | 3,246 Sq Ft | Fully Fenced Yard
Welcome home to this beautifully maintained 4-bedrooms with walk-in closets, 2.5-bath residence in the highly desirable Tahoma Terra community of Yelm. Offering over 3,200 square feet of living space, this home provides the perfect combination of comfort, flexibility, and convenience.
The main floor features a dedicated office, ideal for remote work or study, along with a spacious open-concept living area that seamlessly connects the kitchen, dining, and family rooms. The gourmet kitchen boasts granite countertops, stainless steel appliances, abundant cabinet space, and a functional layout perfect for both everyday living and entertaining.
Upstairs, you'll find a generous primary suite featuring a private bath and ample closet space, along with three additional bedrooms and a large bonus room that can serve as a media room, playroom, fitness space, or optional fifth bedroom.
Located in the popular Tahoma Terra master-planned community, residents enjoy access to parks, walking trails, and community events throughout the year.
Conveniently situated near Tahoma Valley Golf Course, Yelm City Park, local shopping and dining, and within an easy commute to JBLM.
All utilities and HOA fees covered by tenant. No smoking. Pets allowed. First month's rent and security deposit due upon signing of the lease.
All utilities and HOA fees covered by tenant. No smoking. Pets allowed. First month's rent and security deposit due upon signing of the lease.
House for rent
Single family residence
Available now
Small dogs OK
In unit laundry
Attached garage parking
Forced air
What's special
Gourmet kitchenDedicated officeFully fenced yardAbundant cabinet spaceStainless steel appliancesGranite countertops
- 17 days |
- -- |
- -- |
Zillow last checked:
Listing updated:
Travel times
Facts & features
Interior
Bedrooms & bathrooms
- Bedrooms: 4
- Bathrooms: 3
- Full bathrooms: 2
- 1/2 bathrooms: 1
Heating
- Forced Air
Appliances
- Included: Dishwasher, Dryer, Freezer, Microwave Oven, Oven, Refrigerator, Washer
- Laundry: In Unit
Features
- Flooring: Carpet, Hardwood
Interior area
- Total interior livable area: 3,246 sqft
Property
Parking
- Parking features: Attached, Garage
- Has attached garage: Yes
- Details: Contact manager
Details
- Additional structures: Garage(s)
- Parcel number: 78640116500
Construction
Type & style
- Home type: SingleFamily
- Property subtype: Single Family Residence
Community & HOA
Location
- Region: Yelm
Financial & listing details
- Lease term: 1 Year
Nearby apartments for rent

Price history
| Date | Event | Price |
|---|---|---|
| 9/30/2026 | Listed for rent | $3,045$1/sqft |
Source: Zillow Rentals Report a problem | ||
| 9/29/2026 | Sold | $525,000-2.6%$162/sqft |
Source:  NWMLS as distributed by MLS GRID #2545390 Report a problem NWMLS as distributed by MLS GRID #2545390 Report a problem | ||
| 8/29/2026 | Pending sale | $539,000$166/sqft |
Source: NWMLS as distributed by MLS GRID #2545390 Report a problem | ||
| 8/28/2026 | Price change | $539,000-1.1%$166/sqft |
Source: NWMLS as distributed by MLS GRID #2545390 Report a problem | ||
| 8/26/2026 | Price change | $545,000-0.8%$168/sqft |
Source: NWMLS as distributed by MLS GRID #2545390 Report a problem | ||
| 8/11/2026 | Price change | $549,500-1%$169/sqft |
Source: NWMLS as distributed by MLS GRID #2545390 Report a problem | ||
| 7/15/2026 | Price change | $555,000-2.5%$171/sqft |
Source: NWMLS as distributed by MLS GRID #2545390 Report a problem | ||
| 7/11/2026 | Price change | $569,000-0.9%$175/sqft |
Source: NWMLS as distributed by MLS GRID #2545390 Report a problem | ||
| 6/25/2026 | Listed for sale | $574,000+13.7%$177/sqft |
Source: NWMLS as distributed by MLS GRID #2545390 Report a problem | ||
| 11/2/2022 | Sold | $505,000$156/sqft |
Source: NWMLS as distributed by MLS GRID #1993098 Report a problem | ||
| 10/12/2022 | Pending sale | $505,000$156/sqft |
Source: NWMLS as distributed by MLS GRID #1993098 Report a problem | ||
| 9/29/2022 | Price change | $505,000-3.8%$156/sqft |
Source: NWMLS as distributed by MLS GRID #1993098 Report a problem | ||
| 9/8/2022 | Listed for sale | $525,000+54.4%$162/sqft |
Source: NWMLS as distributed by MLS GRID #1993098 Report a problem | ||
| 12/14/2018 | Sold | $340,000+3%$105/sqft |
Source: NWMLS as distributed by MLS GRID #1377346 Report a problem | ||
| 12/5/2018 | Pending sale | $330,000$102/sqft |
Source: Keller Williams Realty Olympia #1377346 Report a problem | ||
| 10/20/2018 | Listed for sale | $330,000-2.9%$102/sqft |
Source: Keller Williams Realty Olympia #1377346 Report a problem | ||
| 8/31/2018 | Listing removed | $339,900$105/sqft |
Source: RE/MAX Professionals #1335723 Report a problem | ||
| 8/9/2018 | Listed for sale | $339,900$105/sqft |
Source: RE/MAX Professionals #1335723 Report a problem | ||
| 8/9/2018 | Pending sale | $339,900$105/sqft |
Source: RE/MAX Professionals #1335723 Report a problem | ||
| 7/26/2018 | Price change | $339,9000%$105/sqft |
Source: RE/MAX Professionals #1335723 Report a problem | ||
| 5/18/2018 | Pending sale | $340,000$105/sqft |
Source: Sterling Johnston Real Estate #1292929 Report a problem | ||
| 4/27/2018 | Listed for sale | $340,000+34%$105/sqft |
Source: Carrier Capital Real Estate #1292929 Report a problem | ||
| 3/1/2016 | Sold | $253,673$78/sqft |
Source: Public Record Report a problem | ||