Welcome home brand new exterior paint and brand new laminate floor . when you walk in high ceiling and gas stove Living is easy in the impressive two-story, three-car garage, 3,627 square foot Lancaster. This floorplan encompasses five spacious bedrooms, three luxurious baths, a formal living and dining area, and a generous family room and a separate gathering room. Although all of the bedrooms, except the guest bedroom, are located upstairs, the lavish master suite is very private and includes a sitting area. The master suite showcases design and functionality with a tremendous walk-in closet, dual bathroom cabinets with sinks, and a shower and separate soaking tub. The convenient upstairs laundry is great for busy families alleviating the need to carry heavy baskets up and down the stairs. On the first floor, the family room and gourmet kitchen, complete with a walk-in as well as a butler pantry, combine and create the perfect place to entertain family and friends.Black Lake Preserve will enjoy prestigious living in a neighborhood fronted with an impressive brick wall. For the convenience of the residents, there are two privacy-gated entries. Residents will also enjoy living near to newly built elementary and middle schools where children can walk or ride bikes to attend. Close proximity to Florida’s Turnpike and State Roads 535 and 429 will provide an easy drive for commuters to destinations including downtown Orlando, Walt Disney World Resort and the Maitland Exchange.
Sold for $685,000
$685,000
14440 Breakwater Way, Winter Garden, FL 34787
5beds
3,638sqft
Single Family Residence
Built in 2016
10,120 Square Feet Lot
$701,900 Zestimate®
$188/sqft
$4,452 Estimated rent
Home value
$701,900
$660,000 - $751,000
$4,452/mo
Zestimate® history
Owner options
List your home for rent
$4,452/mo
Rent Zestimate®
Find your next renter with Zillow Rental Manager. Plus, with online applications, you can quickly screen prospective tenants – for free.
$4,452/mo
Rent Zestimate®
Refinance and save
$4,994/mo
Est. payment
Refinancing to a lower rate could help reduce your monthly payments and save thousands over the life of the loan.
$4,994/mo
Est. payment
Explore your selling options
Work with a Zillow partner agent
Leverage their expertise and Zillow's premium Showcase listings to get your home seen by more buyers.
Get startedList with your own agent
Get your home in front of millions of buyers by listing it on Zillow.
Learn how to do itSell it yourself
Take full control of how buyers see your home on Zillow by listing For Sale by Owner (FSBO).
List your homeWhat's special
Zillow last checked:
Listing updated:
Listed by:
Eric Jia 407-401-1431,
NUMBER 1 BROKER, LLC 407-566-3400
Bought with:
Deanna Armel, 3187180
ARMEL REAL ESTATE INC
Cristina Aguirre Colasanti, 3378455
ACG HOMES LLC
Source: Stellar MLS,MLS#: S5112299 Originating MLS: Osceola
Originating MLS: Osceola
Facts & features
Interior
Bedrooms & bathrooms
- Bedrooms: 5
- Bathrooms: 3
- Full bathrooms: 3
Primary bedroom
- Features: Walk-In Closet(s)
- Level: Second
- Area: 252 Square Feet
- Dimensions: 18x14
Dining room
- Level: First
- Area: 143 Square Feet
- Dimensions: 13x11
Kitchen
- Level: First
- Area: 187 Square Feet
- Dimensions: 17x11
Living room
- Level: First
- Area: 168 Square Feet
- Dimensions: 14x12
Loft
- Level: Second
- Area: 238 Square Feet
- Dimensions: 17x14
Heating
- Central
Cooling
- Central Air
Appliances
- Included: Dishwasher, Disposal, Dryer, Microwave, Range, Refrigerator
- Laundry: Laundry Room
Features
- Open Floorplan, PrimaryBedroom Upstairs, Thermostat, Walk-In Closet(s)
- Flooring: Carpet, Ceramic Tile, Laminate
- Doors: Sliding Doors
- Windows: Blinds
- Has fireplace: No
- Common walls with other units/homes: Corner Unit
Interior area
- Total structure area: 4,569
- Total interior livable area: 3,638 sqft
Property
Parking
- Total spaces: 3
- Parking features: Garage - Attached
- Attached garage spaces: 3
Features
- Levels: Two
- Stories: 2
- Exterior features: Irrigation System, Lighting
Lot
- Size: 10,120 Square Feet
Details
- Parcel number: 342227073800800
- Zoning: PUD
- Special conditions: None
Construction
Type & style
- Home type: SingleFamily
- Property subtype: Single Family Residence
Materials
- Block, Brick
- Foundation: Slab
- Roof: Shingle
Condition
- New construction: No
- Year built: 2016
Utilities & green energy
- Sewer: Public Sewer
- Water: Public
- Utilities for property: BB/HS Internet Available, Electricity Connected
Community & HOA
Community
- Features: Gated Community - No Guard, Park, Playground
- Pet fee: $0 monthly
- Subdivision: BLACK LAKE PRESERVE
HOA
- Has HOA: Yes
- Amenities included: Gated
- HOA fee: $140 monthly
- HOA name: southwest property
- HOA phone: 407-656-1081
Location
- Region: Winter Garden
Financial & listing details
- Price per square foot: $188/sqft
- Tax assessed value: $664,363
- Annual tax amount: $7,965
- Date on market: 9/13/2024
- Cumulative days on market: 19 days
- Listing terms: Cash,Conventional,VA Loan
- Ownership: Fee Simple
- Total actual rent: 0
- Electric utility on property: Yes
- Road surface type: Asphalt
Price history
| Date | Event | Price |
|---|---|---|
| 12/1/2024 | Sold | $685,000-0.6%$188/sqft |
Source:  Stellar MLS #S5112299 Report a problem Stellar MLS #S5112299 Report a problem | ||
| 10/2/2024 | Pending sale | $689,000$189/sqft |
Source: Stellar MLS #S5112299 Report a problem | ||
| 9/13/2024 | Listed for sale | $689,000+61.4%$189/sqft |
Source: Stellar MLS #S5112299 Report a problem | ||
| 9/15/2017 | Listing removed | $2,250$1/sqft |
Source: Number 1 Broker LLC Report a problem | ||
| 8/23/2017 | Listed for rent | $2,250-4.3%$1/sqft |
Source: Number 1 Broker LLC Report a problem | ||
| 6/10/2017 | Listing removed | $2,350$1/sqft |
Source: Zillow Rental Network Report a problem | ||
| 6/7/2017 | Listed for rent | $2,350$1/sqft |
Source: Zillow Rental Network Report a problem | ||
| 9/8/2016 | Sold | $426,929$117/sqft |
Source: Public Record Report a problem | ||
Public tax history
| Year | Property taxes | Tax assessment |
|---|---|---|
| 2024 | $9,261 +16.3% | $523,373 +10% |
| 2023 | $7,965 +13.9% | $475,794 +10% |
| 2022 | $6,995 +9.4% | $432,540 +10% |
| 2021 | $6,396 -1.4% | $393,218 -0.6% |
| 2020 | $6,486 +5.9% | $395,602 +7.6% |
| 2019 | $6,124 -4.3% | $367,586 -3.1% |
| 2018 | $6,397 | $379,289 +2.2% |
| 2017 | $6,397 +2.6% | $371,215 +1380.7% |
| 2016 | $6,237 +1349.9% | $25,071 |
| 2015 | $430 | $25,071 |
Find assessor info on the county website
Neighborhood: Tildenville
Nearby homes
- $844,1005 bd3 ba4.7k sqft14446 Breakwater Way, Winter Garden, FL 34787Off Market

- $653,8004 bd3 ba2.8k sqft14505 Black Lake Preserve St, Winter Garden, FL 34787Off Market
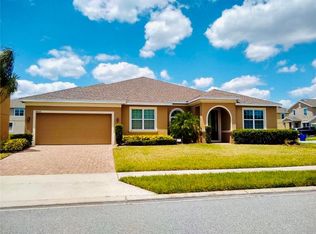
- $755,3005 bd3 ba3.9k sqft14391 Black Lake Preserve St, Winter Garden, FL 34787Off Market

- $733,4005 bd3 ba3.6k sqft14452 Breakwater Way, Winter Garden, FL 34787Off Market

- $670,7004 bd3 ba2.8k sqft14379 Black Lake Preserve St, Winter Garden, FL 34787Off Market
- $768,0005 bd4 ba3.9k sqft14385 Black Lake Preserve St, Winter Garden, FL 34787Off Market
- $723,1005 bd3 ba3.6k sqft14511 Black Lake Preserve St, Winter Garden, FL 34787Off Market
- $912,7005 bd3 ba4.7k sqft14439 Breakwater Way, Winter Garden, FL 34787Off Market
Nearby schools
GreatSchools rating
- 6/10Sunridge Elementary SchoolGrades: PK-5Distance: 0.2 mi
- 8/10SunRidge Middle SchoolGrades: 6-8Distance: 0.3 mi
- 7/10West Orange High SchoolGrades: 9-12Distance: 2.1 mi
Get a cash offer in 3 minutes
Find out how much your home could sell for in as little as 3 minutes with a no-obligation cash offer.
Estimated market value
$701,900
Get a cash offer in 3 minutes
Find out how much your home could sell for in as little as 3 minutes with a no-obligation cash offer.
Estimated market value
$701,900
- Florida
- Orange County
- Winter Garden
- 34787
- Tildenville
- 14440 Breakwater Way
Nearby cities
Nearby neighborhoods
Nearby zip codes
Other Winter Garden Topics
