Skip main navigation
Off market
  • $904,200

    14440 Chalet Ln, Elbert, CO 80106

    4beds
    4,468sqft
    SingleFamily
    Built in 1995
    5 Acres Lot
    $904,200 Zestimate®
    $202/sqft
    $3,800 Estimated rent

    Home value

    $904,200

    $850,000 - $967,000

    $3,800/mo

    Zestimate® history
    Loading
    Loading...

    Owner options

    List your home for rent

    $3,800/mo

    Rent Zestimate®

    Find your next renter with Zillow Rental Manager. Plus, with online applications, you can quickly screen prospective tenants – for free.

    Learn more

    $3,800/mo

    Rent Zestimate®

    Refinance and save

    $5,131/mo

    Est. payment

    Refinancing to a lower rate could help reduce your monthly payments and save thousands over the life of the loan.

    See today's rates

    $5,131/mo

    Est. payment

    Explore your selling options

    Work with a Zillow partner agent

    Leverage their expertise and Zillow's premium Showcase listings to get your home seen by more buyers.

    Get started

    List with your own agent

    Get your home in front of millions of buyers by listing it on Zillow.

    Learn how to do it

    Sell it yourself

    Take full control of how buyers see your home on Zillow by listing For Sale by Owner (FSBO).

    List your home

    What's special

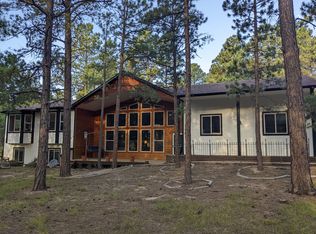
    Welcome to this spacious ranch on 5 beautifully treed acres located on a culdesac with easy commutes to Springs and Denver. Almost 4500 sf with hard to find three bedrooms on main level, beautiful living room and dining areas, enclosed kitchen with eat in nook. Every room in the home has been tastefully remodeled. Plank wood tile in gray tones throughout the living areas with gorgeous greens and east coast styling sets this one apart! Well appointed kitchen with solid granite, upgraded ss appliances with interactive fridge, antiqued white cabinetry and plenty of counterspace for the cook in the kitchen! Downstairs features a large bedroom with full bath plus a marvelous laundry/craft area. The family/rec area is perfect for games, tv, and more. An additional flex room or non conforming bedrooom completes the basement. The outside is perimeter fenced with two outbuildings. One is an ag barn of 26x36 with elec/wtr with four dog kennels and runs plus additional 2 horse stalls and runs. There is hay storage and tack room plus an additional chicken coup with run. The second is a detached, one car garage of 20x30 with 10ft roll up door. Other property features are newer furnace, newer roof, new leach field, mitigated trees, No HOA, and animal friendly. Quiet and peaceful with lots of wildlife, this property is ready to go

    This property is off market, which means it's not currently listed for sale or rent on Zillow. This may be different from what's available on other websites or public sources.

    Facts & features

    Interior

    Bedrooms & bathrooms
    • Bedrooms: 4
    • Bathrooms: 3
    • Full bathrooms: 3
    Heating
    • Forced air
    Features
    • Basement: Finished
    • Has fireplace: Yes
    Interior area
    • Total interior livable area: 4,468 sqft

    Property

    Parking
    • Total spaces: 3
    • Parking features: Garage - Attached, Garage - Detached
    Features
    • Exterior features: Stucco
    Lot
    • Size: 5 Acres
    Details
    • Parcel number: 4206007021

    Construction

    Type & style
    • Home type: SingleFamily
    Materials
    • Frame
    • Foundation: Concrete
    • Roof: Composition
    Condition
    • Year built: 1995

    Utilities & green energy

    • Utilities for property: Electricity, Telephone, Propane

    Community & neighborhood

    Location
    • Region: Elbert

    Other

    Other facts
    • Appliances: Dishwasher, Dryer, Kitchen Vent Fan, Microwave Oven, Range Oven, Refrigerator, Washer, Disposal, 220v in Kitchen
    • Construction Status: Existing Home
    • Fence: All
    • Fire Place Desc: Main, Two, Gas
    • Floor Plan: Ranch
    • Floors: Tile, Ceramic Tile
    • Structure: Wood Frame
    • Utilities: Electricity, Telephone, Propane
    • Cooling: Ceiling Fan(s)
    • Foundation Details: Full Basement, Garden Level
    • Heating: Propane, Forced Air
    • Patio Desc: Concrete
    • Roof: Composite Shingle
    • Siding: Stucco
    • County Or Parish: El Paso
    • School District: Falcon
    • Laundry Facilites: Basement
    • MLS Area Minor: Eastwood

    Price history

    DateEventPrice
    7/23/2020Sold$717,000+0.3%$160/sqft
    Source: Public Record Report a problem
    6/19/2020Listed for sale$715,000+60.5%$160/sqft
    Source: Keller Williams Partners #7165239 Report a problem
    6/15/2006Sold$445,500+890%$100/sqft
    Source: Public Record Report a problem
    7/18/1995Sold$45,000$10/sqft
    Source: Public Record Report a problem

    Public tax history

    YearProperty taxesTax assessment
    2024$3,753 +16.4%$43,210
    2023$3,225 -3.9%$43,210 -7%
    2022$3,355 $46,450 -2.8%
    2021-- $47,800 +14.3%
    2020$2,948 +0.9%$41,810
    2019$2,921 $41,810

    Find assessor info on the county website

    Neighborhood: 80106

    Nearby schools

    GreatSchools rating
    Schools provided by the listing agent
    • District: Falcon

    Source: The MLS. This data may not be complete. We recommend contacting the local school district to confirm school assignments for this home.

    Get pre-qualified for a loan
    At Zillow Home Loans, we can pre-qualify you in as little as 5 minutes with no impact to your credit score.

    An equal housing lender. NMLS #10287.