Skip main navigation
Sold for $1,365,000
  • Listing Provided by: Homequest Real Estate
    Bought with: Homequest Real Estate
    $1,365,000

    14440 Colby Ave, Chino, CA 91710

    5beds
    3,625sqft
    Single Family Residence
    Built in 2014
    6,826 Square Feet Lot
    $1,284,000 Zestimate®
    $377/sqft
    $5,028 Estimated rent

    Home value

    $1,284,000

    $1.22M - $1.35M

    $5,028/mo

    Zestimate® history
    Loading
    Loading...

    Owner options

    List your home for rent

    $5,028/mo

    Rent Zestimate®

    Find your next renter with Zillow Rental Manager. Plus, with online applications, you can quickly screen prospective tenants – for free.

    Learn more

    $5,028/mo

    Rent Zestimate®

    Refinance and save

    $8,751/mo

    Est. payment

    Refinancing to a lower rate could help reduce your monthly payments and save thousands over the life of the loan.

    See today's rates

    $8,751/mo

    Est. payment

    Explore your selling options

    Work with a Zillow partner agent

    Leverage their expertise and Zillow's premium Showcase listings to get your home seen by more buyers.

    Get started

    List with your own agent

    Get your home in front of millions of buyers by listing it on Zillow.

    Learn how to do it

    Sell it yourself

    Take full control of how buyers see your home on Zillow by listing For Sale by Owner (FSBO).

    List your home

    What's special

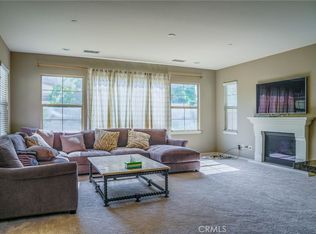
    ***Original homeowner & first time on the market*** Welcome to your dream home located in the highly sought-after College Park community in Chino. This is a new and modern dream home filled with a lively atmosphere. This single-family was built in 2014, an open floorplan that features 4 bedrooms(Title show 5 bedrooms), 3.5 bathrooms, and one loft. The entire house features shuttered windows and recessed lighting throughout the house. Open kitchen that features granite countertops and a huge island with upgraded appliances and a walk-in pantry. The first floor also includes a bedroom suite, a separate formal dining room, and a living room. Ascending the high-ceilinged staircase to the second floor, you'll find a bright and spacious master bedroom with a luxurious bathroom, walk-in shower, and a walk-in closet. The second floor also has two guest bedrooms, a loft, and a laundry room. The Spanish-style arched entrance porch adds charm to the house. Whether you sit in a chair on the front porch to enjoy a cup of tea or on a bench in the backyard with a cup of coffee, you will be captivated by the vibrant living atmosphere of the house. The yard features over ten different potted plants and various meaningful stone carvings (such as turtles, Maitreya Buddha, ducks, etc.). The house is surrounded by parks, and Harvest Park is just a one-minute walk away. Just a 3 minute walk away is a larger Olympic Park with basketball courts, tennis courts, children's playgrounds, expansive lawns, and views of the snow-capped mountains to the north. A 5-minute walk will take you to the community clubhouse, which boasts two oversized swimming pools, a gym, an entertainment room, and more. Don't miss your dream home!

    Zillow last checked:

    Listing updated:

    Listing Provided by:

    Fuqiang Yun DRE #02167331 626-695-3076,

    Homequest Real Estate

    Bought with:

    Fuqiang Yun, DRE #02167331

    Homequest Real Estate

    Source: CRMLS,MLS#: TR24089754MLS LogoOriginating MLS: California Regional MLS

    Facts & features

    Interior

    Bedrooms & bathrooms
    • Bedrooms: 5
    • Bathrooms: 4
    • Full bathrooms: 2
    • 3/4 bathrooms: 1
    • 1/2 bathrooms: 1
    • Main level bathrooms: 2
    • Main level bedrooms: 1
    Bedroom
    • Features: Bedroom on Main Level
    Bathroom
    • Features: Bathroom Exhaust Fan, Bathtub, Dual Sinks, Soaking Tub, Separate Shower, Tub Shower, Walk-In Shower
    Kitchen
    • Features: Granite Counters, Kitchen Island, Kitchen/Family Room Combo, Walk-In Pantry
    Heating
    • Central
    Cooling
    • Central Air, Electric
    Appliances
    • Included: 6 Burner Stove, Dishwasher, Gas Oven, Gas Water Heater, Microwave, Refrigerator, Water Softener, Tankless Water Heater, Water Heater, Dryer, Washer
    • Laundry: Inside, Laundry Room, Upper Level
    Features
    • Breakfast Area, Separate/Formal Dining Room, Granite Counters, High Ceilings, Open Floorplan, Recessed Lighting, Storage, Bar, Bedroom on Main Level, Entrance Foyer, Loft, Primary Suite, Walk-In Pantry, Walk-In Closet(s)
    • Flooring: Carpet, Tile
    • Doors: French Doors, Sliding Doors
    • Windows: Shutters
    • Has fireplace: Yes
    • Fireplace features: Family Room, Gas, Great Room
    • Common walls with other units/homes: No Common Walls
    Interior area
    • Total interior livable area: 3,625 sqft

    Property

    Parking
    • Total spaces: 3
    • Parking features: Driveway Level, Door-Single, Garage Faces Front, Garage
    • Attached garage spaces: 3
    Features
    • Levels: Two
    • Stories: 2
    • Entry location: 1
    • Patio & porch: Front Porch, Open, Patio
    • Exterior features: Lighting, Rain Gutters
    • Pool features: Community, Fenced, Heated, Association
    • Has spa: Yes
    • Spa features: Association, Community
    • Fencing: Good Condition
    • Has view: Yes
    • View description: Neighborhood
    Lot
    • Size: 6,826 sqft
    • Features: Back Yard, Close to Clubhouse, Corner Lot, Landscaped, Near Park, Rectangular Lot, Sprinkler System, Street Level, Value In Land, Yard
    Details
    • Parcel number: 1026351180000
    • Special conditions: Standard

    Construction

    Type & style
    • Home type: SingleFamily
    • Property subtype: Single Family Residence
    Materials
    • Roof: Tile
    Condition
    • Turnkey
    • New construction: No
    • Year built: 2014

    Utilities & green energy

    • Electric: Standard
    • Sewer: Public Sewer
    • Water: Public
    • Utilities for property: Cable Available, Electricity Available, Natural Gas Available, Sewer Available, Water Available

    Community & neighborhood

    Security
    • Security features: Carbon Monoxide Detector(s), Smoke Detector(s)
    Community
    • Community features: Dog Park, Street Lights, Sidewalks, Park, Pool
    Location
    • Region: Chino

    HOA & financial

    HOA
    • Has HOA: Yes
    • HOA fee: $215 monthly
    • Amenities included: Call for Rules, Clubhouse, Maintenance Grounds, Meeting Room, Barbecue, Picnic Area, Playground, Pool, Spa/Hot Tub, Storage, Cable TV
    • Association name: College Park Community
    • Association phone: 949-448-6000

    Other

    Other facts
    • Listing terms: Cash,Cash to New Loan,Conventional

    Price history

    DateEventPrice
    6/20/2024Sold$1,365,000+4.4%$377/sqft
    Source: CRMLS #TR24089754 Report a problem
    6/7/2024Contingent$1,308,000$361/sqft
    Source: CRMLS #TR24089754 Report a problem
    5/21/2024Listed for sale$1,308,000+92.5%$361/sqft
    Source: CRMLS #TR24089754 Report a problem
    3/3/2015Sold$679,500+21.5%$187/sqft
    Source: Public Record Report a problem
    12/27/2014Sold$559,447$154/sqft
    Source: Agent Provided Report a problem

    Public tax history

    YearProperty taxesTax assessment
    2025$19,386 +52.9%$1,392,300 +74%
    2024$12,675 +2%$800,175 +2%
    2023$12,431 +0.4%$784,485 +2%
    2022$12,379 +1.4%$769,103 +2%
    2021$12,212 +0.9%$754,022 +1%
    2020$12,104 +1.2%$746,291 +2%
    2019$11,959 +1.5%$731,658 +2%
    2018$11,780 +1.2%$717,311 +2%
    2017$11,638 $703,246 +2%
    2016$11,638 +4.6%$689,457 +17.3%
    2015$11,128 $587,652

    Find assessor info on the county website

    Neighborhood: 91710

    Nearby schools

    GreatSchools rating
    Get a cash offer in 3 minutes
    Find out how much your home could sell for in as little as 3 minutes with a no-obligation cash offer.
    Estimated market value
    $1,284,000
    Get a cash offer in 3 minutes
    Find out how much your home could sell for in as little as 3 minutes with a no-obligation cash offer.
    Estimated market value
    $1,284,000