Skip main navigation
Closed
  • $425,000

    14440 Essex Ct, Chardon, OH 44024

    4beds
    2,650sqft
    Single Family Residence
    Built in 2004
    3.63 Acres Lot
    $476,200 Zestimate®
    $160/sqft
    $2,922 Estimated rent

    Home value

    $476,200

    $452,000 - $500,000

    $2,922/mo

    Zestimate® history
    Loading
    Loading...

    Owner options

    List your home for rent

    $2,922/mo

    Rent Zestimate®

    Find your next renter with Zillow Rental Manager. Plus, with online applications, you can quickly screen prospective tenants – for free.

    Learn more

    $2,922/mo

    Rent Zestimate®

    Refinance and save

    $2,795/mo

    Est. payment

    Refinancing to a lower rate could help reduce your monthly payments and save thousands over the life of the loan.

    See today's rates

    $2,795/mo

    Est. payment

    Explore your selling options

    Work with a Zillow partner agent

    Leverage their expertise and Zillow's premium Showcase listings to get your home seen by more buyers.

    Get started

    List with your own agent

    Get your home in front of millions of buyers by listing it on Zillow.

    Learn how to do it

    Sell it yourself

    Take full control of how buyers see your home on Zillow by listing For Sale by Owner (FSBO).

    List your home

    What's special

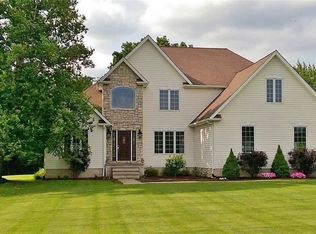
    Welcome to 14440 Essex Ct. located in The Pepperwood Estates subdivision of Chardon! This 4 bedroom 2.5 bath home sits on 3.6 acres at the end of a cul-de-sac. Upon entry you will feel a sense of warmth and attention to detail with upgrades such as the charming wood ceiling in the foyer area. The formal dining room with tray ceiling and hardwood floors sits across from a flex space which can be used as office space, sitting room or playroom, which is what suits the present owners at this time! Continuing your tour over hardwood floors past the powder room and open staircase, you will be drawn by the ample natural light to the back of the home, featuring a nicely appointed kitchen with large peninsula, granite countertops and an open flow into the living room. The back door opens to the deck and expansive outdoors with pool and fire pit, making this an ideal home for entertaining both indoors and out! Second floor features include a primary bedroom with vaulted ceiling and en-suite with double sink vanity and walk in closet. 3 additional nicely sized bedrooms with newer carpet and a 2nd full bath complete this level. The lower level features a nicely finished recreation space large enough to fulfill more than one purpose, and mechanical/utility room which also includes laundry area and space for additional storag. Newer mechanicals include sump pump 2023, high efficiency Heat pump 2022, AC 2022, and water softener 2024. Newer kitchen appliances include microwave 2023 and dishwasher 2024. This private, wooded, cul-de-sac setting provides endless possibilities to suit your outdoor needs. Schedule your showing today!

    Zillow last checked:

    Listing updated:

    Listed by:

    Barb Robinson Barbrobinson.realtor@gmail.com440-477-3847,

    HomeSmart Real Estate Momentum LLC

    Bought with:

    Dan McCaskey, 350659

    RE/MAX Traditions

    Source: MLS Now,MLS#: 5056406MLS LogoOriginating MLS: Lake Geauga Area Association of REALTORS

    Facts & features

    Interior

    Bedrooms & bathrooms
    • Bedrooms: 4
    • Bathrooms: 3
    • Full bathrooms: 2
    • 1/2 bathrooms: 1
    • Main level bathrooms: 1
    Primary bedroom
    • Description: Flooring: Carpet
    • Level: Second
    • Dimensions: 16 x 12
    Bedroom
    • Description: Flooring: Carpet
    • Level: Second
    • Dimensions: 20 x 14
    Bedroom
    • Description: Flooring: Carpet
    • Level: Second
    • Dimensions: 14 x 11
    Bedroom
    • Description: Flooring: Carpet
    • Level: Second
    • Dimensions: 13 x 11
    Dining room
    • Description: Flooring: Wood
    • Features: Tray Ceiling(s)
    • Level: First
    • Dimensions: 12 x 10
    Eat in kitchen
    • Description: Flooring: Hardwood
    • Features: Granite Counters
    • Level: First
    • Dimensions: 20 x 12
    Living room
    • Description: Flooring: Carpet
    • Level: First
    • Dimensions: 14 x 13
    Mud room
    • Description: Flooring: Wood
    • Level: First
    • Dimensions: 7 x 6
    Other
    • Description: Flex space can be office, 2nd living area, presently used as playroom.,Flooring: Carpet
    • Level: First
    • Dimensions: 11 x 10
    Recreation
    • Description: Flooring: Carpet
    • Level: Lower
    • Dimensions: 21 x 18
    Heating
    • Electric, Forced Air, Heat Pump
    Cooling
    • Central Air
    Appliances
    • Included: Dishwasher, Microwave, Range, Water Softener
    Features
    • Granite Counters
    • Basement: Full,Partially Finished,Sump Pump
    • Number of fireplaces: 1
    Interior area
    • Total structure area: 2,650
    • Total interior livable area: 2,650 sqft
    • Finished area above ground: 2,150
    • Finished area below ground: 500

    Property

    Parking
    • Total spaces: 2
    • Parking features: Attached, Direct Access, Garage Faces Front, Garage, Garage Door Opener
    • Attached garage spaces: 2
    Features
    • Levels: Two
    • Stories: 2
    • Patio & porch: Deck
    • Exterior features: Fire Pit
    • Has private pool: Yes
    • Pool features: Above Ground, Pool Cover
    Lot
    • Size: 3.63 Acres
    • Features: Pie Shaped Lot, Pond on Lot
    Details
    • Additional structures: Outbuilding, Storage
    • Parcel number: 12090281

    Construction

    Type & style
    • Home type: SingleFamily
    • Architectural style: Colonial
    • Property subtype: Single Family Residence
    Materials
    • Vinyl Siding
    • Roof: Asphalt
    Condition
    • Year built: 2004

    Utilities & green energy

    • Sewer: Septic Tank
    • Water: Private, Well

    Community & HOA

    Community
    • Security: Carbon Monoxide Detector(s), Smoke Detector(s)
    • Subdivision: Pepperwood Estate
    HOA
    • Has HOA: No
    Location
    • Region: Chardon

    Financial & listing details

    • Price per square foot: $160/sqft
    • Tax assessed value: $296,500
    • Annual tax amount: $3,914
    • Date on market: 7/25/2024
    • Cumulative days on market: 5 days

    Price history

    DateEventPrice
    9/3/2024Sold$425,000$160/sqft
    Source: MLS Now #5056406 Report a problem
    7/30/2024Pending sale$425,000$160/sqft
    Source: MLS Now #5056406 Report a problem
    7/27/2024Price change$425,000-5.6%$160/sqft
    Source: MLS Now #5056406 Report a problem
    7/25/2024Listed for sale$450,000+63.6%$170/sqft
    Source: MLS Now #5056406 Report a problem
    4/24/2020Sold$275,000+5.8%$104/sqft
    Source: MLS Now #4170423 Report a problem
    3/12/2020Pending sale$260,000$98/sqft
    Source: BHHS Professional Realty #4170423 Report a problem
    3/4/2020Listed for sale$260,000+10.6%$98/sqft
    Source: BHHS Professional Realty #4170423 Report a problem
    10/14/2016Sold$235,000-1.1%$89/sqft
    Source: Public Record Report a problem
    8/24/2016Listed for sale$237,500+25%$90/sqft
    Source: RE/MAX Traditions #3836999 Report a problem
    12/13/2011Sold$190,000-5%$72/sqft
    Source: Public Record Report a problem
    12/10/2011Pending sale$199,900$75/sqft
    Source: Keller Williams Realty Greater Cleveland Northeast #3230659 Report a problem
    9/28/2011Price change$199,900-5.5%$75/sqft
    Source: Keller Williams Realty Greater Cleveland Northeast #3230659 Report a problem
    9/10/2011Price change$211,500+3.2%$80/sqft
    Source: Keller Williams Realty Greater Cleveland Northeast #3230659 Report a problem
    6/8/2011Price change$204,900-4.7%$77/sqft
    Source: Keller Williams Realty Greater Cleveland Northeast #3230659 Report a problem
    5/24/2011Listed for sale$214,900-12.3%$81/sqft
    Source: Keller Williams Realty Greater Cleveland Northeast #3230659 Report a problem
    10/8/2004Sold$245,000+456.8%$92/sqft
    Source: Public Record Report a problem
    7/11/2003Sold$44,000$17/sqft
    Source: Public Record Report a problem

    Public tax history

    YearProperty taxesTax assessment
    2025$3,952 -0.5%$103,780
    2024$3,973 +1.5%$103,780
    2023$3,915 +5.7%$103,780 +15.6%
    2022$3,702 +8.8%$89,780 +9.7%
    2021$3,401 -1.6%$81,840
    2020$3,455 +7.4%$81,840 +12%
    2019$3,218 -3.9%$73,090
    2018$3,348 +17.7%$73,090
    2017$2,845 +4.7%$73,090 +7.1%
    2016$2,718 +0%$68,250
    2015$2,718 +4.7%$68,250
    2014$2,596 +0%$68,250
    2013$2,595 -20%$68,250 -19.6%
    2012$3,243 +2.6%$84,920
    2011$3,160 +2.7%$84,920 +1.5%
    2010$3,078 +1.1%$83,660
    2009$3,046 +1.2%$83,660 +0.4%
    2008$3,010 +1.1%$83,310
    2007$2,979 -53.6%$83,310
    2006$6,425 +115.5%$83,310
    2005$2,982 +335.2%$83,310 +356.7%
    2004$685 $18,240
    Find assessor info on the county website

    Neighborhood: 44024

    Nearby schools

    GreatSchools rating
    Schools provided by the listing agent
    • District: Berkshire LSD - 2801

    Source: MLS Now. This data may not be complete. We recommend contacting the local school district to confirm school assignments for this home.

    Get a cash offer in 3 minutes
    Find out how much your home could sell for in as little as 3 minutes with a no-obligation cash offer.
    Estimated market value
    $476,200
    Get a cash offer in 3 minutes
    Find out how much your home could sell for in as little as 3 minutes with a no-obligation cash offer.
    Estimated market value
    $476,200