Don't miss the opportunity to tour this gorgeous 4 bed, 3 full bath, 2 half bath, 3-car garage home in the PERFECT Overland Park neighborhood! Light and bright, MOVE-IN READY with recent renovations: NEW quartz kitchen counters, NEW tile backsplash, NEW sink/faucet, NEW flooring AND paint throughout the ENTIRE home, beautiful refinished hardwood floors, plus all showers have been professionally re-glazed. This home has energy efficient thermal windows (2012 & 2023), 2 Stage Lenox Central A/C and gas furnace with silent comfort technology (2014 & re-evaluated in 2023) and a Smart iComfort Lenox Thermostat (2022). KitchenAid dishwasher with 3rd level rack and PRO Wash cycle (2023), LG 6.3 cft elec range Smart wi-fi enabled with convection oven and Air fryer (2022), and Large capacity LG 2.0 cft Smart wi-fi enabled over the range microwave oven (2022). Exterior of the home was painted: Front 2011, rear and north side 2022 and south side in 2024. CertainTeed's Presidential® Impact Resistant and Algae Resistant shingles (2012) with a Sure Start Plus 50 yr wty. The open kitchen and living is an entertainer's dream! The wall of windows floods the space with natural light and the fireplace adds comfort for those chilly evenings. You will love the large primary bedroom and bath with double vanity, soaker tub and shower. The primary closet is AMAZING! Full, finished walkout basement with half bath and tons of storage! Enjoy hosting friends and family out back on the huge deck overlooking the fenced yard. Located in the award-winning Blue Valley School District, perfect for families seeking top-tier education. It is also conveniently located for shopping (Corbin Park and Bluhawk), beautiful parks and minutes from the nationally renowned Scheels Overland Park Soccer Complex. Quick access to Highway 69hwy and I-435. Enjoy a fantastic walkable and bikeable neighborhood with access to a community pool, sidewalks, and scenic trails!
Sold
Price Unknown
14440 Hemlock St, Overland Park, KS 66223
4beds
3,222sqft
Single Family Residence
Built in 1996
0.27 Acres Lot
$566,300 Zestimate®
$--/sqft
$3,820 Estimated rent
Home value
$566,300
$527,000 - $612,000
$3,820/mo
Zestimate® history
Owner options
List your home for rent
$3,820/mo
Rent Zestimate®
Find your next renter with Zillow Rental Manager. Plus, with online applications, you can quickly screen prospective tenants – for free.
$3,820/mo
Rent Zestimate®
Refinance and save
$607/mo
Est. payment
Refinancing to a lower rate could help reduce your monthly payments and save thousands over the life of the loan.
$607/mo
Est. payment
Explore your selling options
Work with a Zillow partner agent
Leverage their expertise and Zillow's premium Showcase listings to get your home seen by more buyers.
Get startedList with your own agent
Get your home in front of millions of buyers by listing it on Zillow.
Learn how to do itSell it yourself
Take full control of how buyers see your home on Zillow by listing For Sale by Owner (FSBO).
List your homeWhat's special
Wall of windowsTons of storageBeautiful refinished hardwood floorsNew flooringSmart icomfort lenox thermostatScenic trailsHuge deck
Zillow last checked:
Listing updated:
Listed by:
Tom Matthews 913-269-3958,
Keller Williams Realty Partners Inc.
Bought with:
Duaa Albadawi, SP00237330
Kansas City Regional Homes Inc
Source: Heartland MLS as distributed by MLS GRID,MLS#: 2530578
Facts & features
Interior
Bedrooms & bathrooms
- Bedrooms: 4
- Bathrooms: 5
- Full bathrooms: 3
- 1/2 bathrooms: 2
Primary bedroom
- Features: Carpet, Ceiling Fan(s)
- Level: Second
- Dimensions: 15.5 x 18.5
Bedroom 1
- Features: Carpet, Ceiling Fan(s)
- Level: Second
- Dimensions: 12 x 11
Bedroom 2
- Features: Carpet, Ceiling Fan(s)
- Level: Second
- Dimensions: 11 x 12
Bedroom 3
- Features: Carpet
- Level: Second
- Dimensions: 10 x 13
Primary bathroom
- Features: Luxury Vinyl, Separate Shower And Tub
- Level: Second
Bathroom 1
- Features: Luxury Vinyl, Shower Only
- Level: Second
- Dimensions: 6 x 9
Bathroom 2
- Features: Luxury Vinyl, Shower Over Tub
- Level: Second
- Dimensions: 6.5 x 11
Dining room
- Features: Carpet
- Level: First
- Dimensions: 11 x 13.5
Great room
- Features: Built-in Features, Carpet, Fireplace
- Level: First
- Dimensions: 19 x 15.5
Half bath
- Features: Luxury Vinyl
- Level: First
- Dimensions: 5 x 8
Other
- Features: Vinyl
- Level: Lower
- Dimensions: 8 x 4
Kitchen
- Features: Pantry, Quartz Counter
- Level: First
- Dimensions: 12 x 22
Laundry
- Features: Luxury Vinyl
- Level: First
- Dimensions: 12 x 10
Living room
- Features: Carpet
- Level: First
- Dimensions: 13.5 x 12
Recreation room
- Features: Carpet
- Level: Lower
- Dimensions: 31 x 18
Heating
- Natural Gas
Cooling
- Electric
Appliances
- Included: Dishwasher, Humidifier, Microwave, Gas Range, Stainless Steel Appliance(s)
- Laundry: Main Level
Features
- Ceiling Fan(s), Kitchen Island, Painted Cabinets, Pantry, Walk-In Closet(s)
- Flooring: Carpet, Luxury Vinyl, Vinyl, Wood
- Windows: Window Coverings, Thermal Windows
- Basement: Finished,Walk-Out Access
- Number of fireplaces: 1
- Fireplace features: Gas, Great Room
Interior area
- Total structure area: 3,222
- Total interior livable area: 3,222 sqft
- Finished area above ground: 2,640
- Finished area below ground: 582
Property
Parking
- Total spaces: 3
- Parking features: Garage Faces Front
- Garage spaces: 3
Features
- Patio & porch: Deck, Patio
- Fencing: Wood
Lot
- Size: 0.27 Acres
- Features: City Limits, City Lot
Details
- Parcel number: NP04450000 0191
Construction
Type & style
- Home type: SingleFamily
- Architectural style: Traditional
- Property subtype: Single Family Residence
Materials
- Frame, Stucco
- Roof: Composition
Condition
- Year built: 1996
Utilities & green energy
- Sewer: Public Sewer
- Water: Public
Community & HOA
Community
- Security: Smoke Detector(s)
- Subdivision: Birchwood Hills
HOA
- Has HOA: Yes
- Amenities included: Pool, Trail(s)
- Services included: Trash
- HOA fee: $607 annually
- HOA name: MAK Management LLC
Location
- Region: Overland Park
Financial & listing details
- Tax assessed value: $503,900
- Annual tax amount: $5,608
- Date on market: 4/18/2025
- Listing terms: Cash,Conventional,FHA,VA Loan
- Ownership: Private
- Road surface type: Paved
Price history
| Date | Event | Price |
|---|---|---|
| 5/23/2025 | Sold | -- |
Source:  Heartland MLS as distributed by MLS GRID #2530578 Report a problem Heartland MLS as distributed by MLS GRID #2530578 Report a problem | ||
| 5/6/2025 | Pending sale | $565,000$175/sqft |
Source: Heartland MLS as distributed by MLS GRID #2530578 Report a problem | ||
| 4/30/2025 | Contingent | $565,000$175/sqft |
Source: Heartland MLS as distributed by MLS GRID #2530578 Report a problem | ||
| 4/28/2025 | Price change | $565,000-1.7%$175/sqft |
Source: Heartland MLS as distributed by MLS GRID #2530578 Report a problem | ||
| 4/18/2025 | Listed for sale | $575,000+109.2%$178/sqft |
Source: Heartland MLS as distributed by MLS GRID #2530578 Report a problem | ||
| 2/28/2008 | Listing removed | $274,900$85/sqft |
Source: RealBird #1422272 Report a problem | ||
| 2/26/2008 | Listed for sale | $274,900$85/sqft |
Source: RealBird #1422272 Report a problem | ||
| 10/5/2005 | Sold | -- |
Source: Agent Provided Report a problem | ||
Public tax history
| Year | Property taxes | Tax assessment |
|---|---|---|
| 2025 | $5,922 +5.6% | $57,949 +5.8% |
| 2024 | $5,608 -0.4% | $54,798 +1.4% |
| 2023 | $5,629 +6.4% | $54,039 +8.3% |
| 2022 | $5,291 | $49,899 +25.3% |
| 2021 | -- | $39,813 -0.4% |
| 2020 | $4,495 | $39,974 -1.2% |
| 2019 | -- | $40,469 +5.4% |
| 2018 | -- | $38,398 +4.7% |
| 2017 | $4,376 +3.9% | $36,685 +4% |
| 2016 | $4,212 +0.6% | $35,282 +1% |
| 2015 | $4,187 +8.6% | $34,925 +7.8% |
| 2013 | $3,855 +1.7% | $32,407 +2.5% |
| 2012 | $3,790 +5.5% | $31,613 |
| 2010 | $3,594 +5.6% | $31,613 |
| 2009 | $3,404 -0.6% | $31,613 |
| 2008 | $3,423 -3.8% | $31,613 -6.1% |
| 2007 | $3,559 +3.9% | $33,649 +1.6% |
| 2006 | $3,426 | $33,109 +9.5% |
| 2005 | -- | $30,246 |
Find assessor info on the county website
Neighborhood: 66223
Nearby homes
- $3,2004 bd4 ba3.2k sqft14436 Hemlock St, Overland Park, KS 66223For Rent
- $558,6004 bd4 ba2.4k sqft14444 Hemlock St, Overland Park, KS 66223Off Market
- $567,7005 bd4 ba2.7k sqft8302 W 145th St, Overland Park, KS 66223Off Market
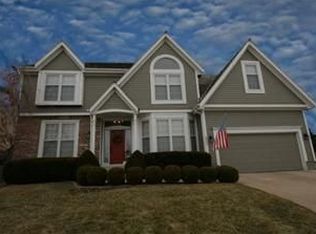
- $--4 bd5 ba2.3k sqft14432 Hemlock St, Overland Park, KS 66223Sold

- $639,6004 bd4 ba2.9k sqft8309 W 144th Pl, Overland Park, KS 66223Off Market
- $551,3004 bd3 ba2.7k sqft14502 Hemlock St, Overland Park, KS 66223Off Market
- $614,8004 bd5 ba3.6k sqft8212 W 145th St, Overland Park, KS 66223Off Market
- $548,7004 bd3 ba2.7k sqft8306 W 145th St, Overland Park, KS 66223Off Market
Nearby schools
GreatSchools rating
- 9/10Sunset Ridge Elementary SchoolGrades: PK-5Distance: 0.9 mi
- 9/10Lakewood Middle SchoolGrades: 6-8Distance: 1.1 mi
- 10/10Blue Valley West High SchoolGrades: 9-12Distance: 2.2 mi
Schools provided by the listing agent
- Elementary: Sunset Ridge
- Middle: Lakewood
- High: Blue Valley West
Source: Heartland MLS as distributed by MLS GRID. This data may not be complete. We recommend contacting the local school district to confirm school assignments for this home.
Get a cash offer in 3 minutes
Find out how much your home could sell for in as little as 3 minutes with a no-obligation cash offer.
Estimated market value
$566,300
Get a cash offer in 3 minutes
Find out how much your home could sell for in as little as 3 minutes with a no-obligation cash offer.
Estimated market value
$566,300
- Kansas
- Johnson County
- Overland Park
- 66223
- 14440 Hemlock St
Nearby cities
Nearby neighborhoods
Nearby zip codes
Other Overland Park Topics
