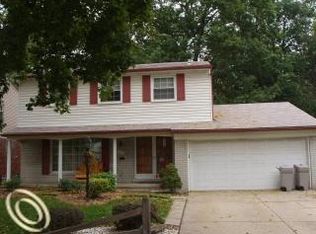
Welcome home to this beautifully updated 3-bedroom, 1.5-bathroom Livonia colonial, where meaningful, value-packed improvements over the last 5 years mean you can move right in and start living. An inviting floor plan features hardwood floors flowing through the living room and upstairs, while the updated kitchen shines with custom cabinets, pull-out drawers, and granite countertops and sink. The main bath has been beautifully refreshed with a new vanity, flooring, and a soaking tub with a tile surround. Cozy up to a wood-burning fireplace in the family room that opens to a fenced backyard with mature trees. There are many thoughtful touches throughout, including tasteful lighting, motion-activated lights, and a built-in Bluetooth speaker in the bathroom. Enjoy peace of mind with a brand-new roof and new driveway; the vinyl windows are in great shape, and the furnace and A/C were new about 7-8 years ago. This home checks every box: sidewalks throughout the community, a location backing up to Pastor Park, near schools, and just a block from Jack E. Kirksey Livonia Community Recreation Center, Bentley Field, and Livonia Senior Wellness Center. The unfinished basement offers room to make it your own, and the safe stays with the home! Enjoy the ease of a 2-car attached garage. Don't miss this one!
Sold for $329,700
Zillow last checked:
Listing updated:
Bought with:
Chris Benedict, 6501370968
@properties Christie's Int'l RE Northville
Source: Realcomp II,MLS#: 20261064564
Price history
| Date | Event | Price |
|---|---|---|
| 9/21/2026 | Sold | $329,700-5.8%$222/sqft |
Source:  Realcomp II #20261064564 Report a problem Realcomp II #20261064564 Report a problem | ||
| 9/21/2026 | Pending sale | $350,000$236/sqft |
Source: eXp Realty #20261064564 Report a problem | ||
| 9/8/2026 | Contingent | $350,000$236/sqft |
Source: eXp Realty #20261064564 Report a problem | ||
| 8/20/2026 | Listed for sale | $350,000+74.1%$236/sqft |
Source: Realcomp II #20261064564 Report a problem | ||
| 1/30/2023 | Listing removed | -- |
Source:  MiRealSource #40135620 Report a problem MiRealSource #40135620 Report a problem | ||
| 2/18/2021 | Sold | $201,000+1%$135/sqft |
Source: Public Record Report a problem | ||
| 1/11/2021 | Pending sale | $199,000$134/sqft |
Source: Realcomp II #2210000674 Report a problem | ||
| 1/8/2021 | Listed for sale | $199,000$134/sqft |
Source: Real Estate One #2210000674 Report a problem | ||
Get a cash offer in 3 minutes
Find out how much your home could sell for in as little as 3 minutes with a no-obligation cash offer.
Estimated market value
$329,700
