Skip main navigation
For sale
  • Price cut: $30K (6/30)
    $669,000

    14440 N 11740 E, Mount Pleasant, UT 84647

    5beds
    2,710sqft
    : 
    Loading
    Get pre-qualified
    Single Family Residence
    Built in 2022
    1 Acres Lot
    $663,900 Zestimate®
    $247/sqft
    $54/mo HOA

    What's special

    Panoramic viewsFully finished walkout basementDurable lvp flooringHigh-end cabinetryBeautiful countertopsPrivate entrance
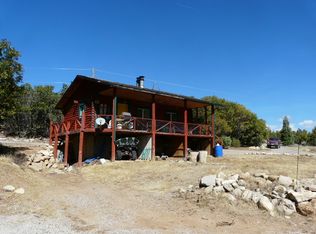
    Motivated sellers- bring your best offer! Newer Sanpete County retreat with panoramic views, 1-acre lot, walkout basement with second kitchen/private entrance, and oversized 4-car garage. Beautifully maintained with year-round access, this home offers the perfect blend of privacy and functionality-ideal as a full-time residence or weekend getaway. Features include high-end cabinetry, beautiful countertops, and durable LVP flooring. The fully finished walkout basement provides a second kitchen and private entrance, perfect for guests or multi-generational living. Oversized 4-car garage (974 sq ft) offers ample space for vehicles, storage, or a workshop. Includes owned 1,000-gallon propane tank. Square footage figures are provided as a courtesy estimate only and were obtained from County Tax Records. Buyer is advised to obtain an independent measurement.
    143 days
    |
    390
    |
    16
    |

    Zillow last checked:

    Listing updated:

    Listed by:

    Brooke Pagano Laulu blaulu36@gmail.com,

    Signature Group Real Estate (Draper)

    Source: UtahRealEstate.com,MLS#: 2139137MLS Logo

    Loading...

      Facts & features

      Interior

      Bedrooms & bathrooms
      • Bedrooms: 5
      • Bathrooms: 3
      • 3/4 bathrooms: 3
      • Main level bedrooms: 3
      Rooms
      • Room types: Den/Office, Second Kitchen
      Primary bedroom
      • Level: First
      Heating
      • Forced Air, Central, Propane, Wood
      Cooling
      • Central Air, Evaporative Cooling, Ceiling Fan(s)
      Appliances
      • Included: Microwave, Disposal, Double Oven
      • Laundry: Electric Dryer Hookup
      Features
      • Walk-In Closet(s), Floor Drains, Vaulted Ceiling(s)
      • Flooring: Carpet
      • Doors: French Doors
      • Windows: Blinds, Window Coverings, Double Pane Windows
      • Basement: Daylight,Entrance,Full,Walk-Out Access,Basement Entrance
      • Number of fireplaces: 1
      Interior area
      • Total structure area: 2,710
      • Total interior livable area: 2,710 sqft
      • Finished area above ground: 1,355
      • Finished area below ground: 1,355

      Property

      Parking
      • Total spaces: 12
      • Parking features: Garage - Attached
      • Attached garage spaces: 4
      • Uncovered spaces: 8
      Features
      • Stories: 2
      • Patio & porch: Covered, Porch, Patio, Covered Deck, Covered Patio, Open Porch, Open Patio
      • Exterior features: Lighting
      • Has view: Yes
      • View description: Mountain(s), Valley
      Lot
      • Size: 1 Acres
      • Features: Corner Lot, Private
      • Residential vegetation: Landscaping: Full, Mature Trees, Pines, Scrub Oak
      Details
      • Parcel number: 51156
      • Zoning description: Single-Family

      Construction

      Type & style
      • Home type: SingleFamily
      • Architectural style: Rambler/Ranch
      • Property subtype: Single Family Residence
      Materials
      • Stone, Cement Siding
      • Roof: Asphalt,Pitched
      Condition
      • Blt./Standing
      • New construction: No
      • Year built: 2022

      Utilities & green energy

      • Sewer: Septic Tank, Sewer: Septic Tank
      • Water: Culinary
      • Utilities for property: Natural Gas Connected, Electricity Connected, Water Connected

      Community & HOA

      Community
      • Subdivision: Whispering Pines
      HOA
      • Has HOA: Yes
      • Amenities included: Controlled Access, Gated, Picnic Area, Snow Removal, Water
      • Services included: Water
      • HOA fee: $650 annually
      Location
      • Region: Mount Pleasant

      Financial & listing details

      • Price per square foot: $247/sqft
      • Tax assessed value: $502,097
      • Annual tax amount: $2,062
      • Date on market: 2/24/2026
      • Listing terms: Cash,Conventional,FHA,VA Loan
      • Inclusions: Ceiling Fan, Microwave, Range, Window Coverings
      • Exclusions: Dryer, Freezer, Gas Grill/BBQ, Refrigerator, Washer
      • Acres allowed for irrigation: 0
      • Electric utility on property: Yes

        Estimated market value

        $663,900

        $631,000 - $697,000

        $2,979/mo

        Price history

        DateEventPrice
        6/30/2026Price change$669,000-4.3%$247/sqft
        Source: UtahRealEstate.com #2139137 Report a problem
        6/23/2026Price change$699,000-11.4%$258/sqft
        Source: UtahRealEstate.com #2139137 Report a problem
        4/28/2026Price change$789,000-3.2%$291/sqft
        Source: UtahRealEstate.com #2139137 Report a problem
        2/24/2026Listed for sale$815,000-1.2%$301/sqft
        Source: UtahRealEstate.com #2139137 Report a problem
        11/1/2025Listing removed$825,000$304/sqft
        Source: UtahRealEstate.com #2098887 Report a problem
        7/16/2025Listed for sale$825,000-2.8%$304/sqft
        Source: UtahRealEstate.com #2098887 Report a problem
        7/15/2025Listing removed$849,000$313/sqft
        Source: UtahRealEstate.com #2074979 Report a problem
        4/3/2025Listed for sale$849,000$313/sqft
        Source: UtahRealEstate.com #2074979 Report a problem

        Public tax history

        YearProperty taxesTax assessment
        2025$2,062 -1.4%$276,153 +4.8%
        2024$2,093 +3.1%$263,623 +6.5%
        2023$2,030 +181.6%$247,534 +215.6%
        2022$721 +145.4%$78,432 +168.4%
        2021$294 +1.6%$29,222 +15.5%
        2020$289 +11%$25,300 +15%
        2018$260 -1.8%$22,000
        2017$265 +16.7%$22,000 +10%
        2016$227 -1.6%$20,000
        2015$231 +0.3%$20,000
        2014$230 $20,000
        Find assessor info on the county website

        Monthly payment

        Est. payment

        Payment breakdown

        Explore the cost of this home by adjusting the details. Changes won't be saved.
        All calculations are estimates and provided by Zillow, Inc. for informational purposes only. Actual amounts may vary.
        HOA fees may include property taxes on listings classified as Co-Ops. Contact the listing agent and/or owner for fee details.
        Mortgage interest rates are dependent on a number of factors, including credit score, down payment, and repayment length. Interest rate data provided by Zillow Group Marketplace, Inc. as of 1/1/1970 from various mortgage lenders with which we have lead or other similar arrangements; the Estimated Payment is an average of those rates.
        See how much you could borrow to make a competitive offer.

        Climate risks

        Neighborhood: 84647

        Getting around

        0 / 100
        Car-Dependent
        2 / 100
        Somewhat Bikeable

        Nearby schools

        GreatSchools rating
        Schools provided by the listing agent
        • Elementary: Mt Pleasant
        • Middle: North Sanpete
        • High: North Sanpete
        • District: North Sanpete

        Source: UtahRealEstate.com. This data may not be complete. We recommend contacting the local school district to confirm school assignments for this home.

        A local agent can set up tours, give advice and negotiate with sellers.

        Browse local experts

        Similar homes