A Dream Home Awaits You! Step into this exquisite home, a sanctuary of comfort and luxury that boasts meticulous attention to detail. As you walk through the front door, you'll immediately notice that this isn't your average house - it's a haven of elegance and craftsmanship. The current owners, who envisioned this as their forever home, spared no expense in transforming it into a masterpiece. However, their plans have changed, and now you have the opportunity to make this exceptional property your own. The interior of the house welcomes you with warmth and sophistication. Maple Engineered Hardwood Floors grace the living spaces, while plush upgraded neutral carpeting invites you to sink your toes in. Light floods into the spacious great room, illuminating a kitchen that will delight any culinary enthusiast. In the kitchen, you'll find wood staggered cabinets, a suite of LG Stainless Steel appliances (including a French Door Fridge, Double Oven Slide-In Electric Range, SS Interior Dishwasher, and Over the Range Microwave), and stunning Quartz Countertops (MSI Alabaster) that exude both style and functionality. The elegant tile backsplash (Cloe Bedrosians, White) adds a touch of sophistication, while the Kohler Single Basin Stainless Steel Undermount Sink is as practical as it is beautiful. This home is perfect for both hosting and relaxation. The formal dining room is ideal for gatherings, while the spacious loft offers a private retreat. A well-sized den awaits those in need of a quiet workspace or study area. As you explore the bedrooms, you'll discover a romantic main suite that beckons you to unwind, sizable second & third upstairs bedrooms, and a perfectly sized bedroom downstairs that can accommodate guests or serve as a versatile space. But the real treasure lies outside. Your backyard is a true oasis, complete with a refreshing pool and spa that promise countless hours of enjoyment. A covered patio provides shade for outdoor dining, and a thriving citrus tree adds a touch of greenery and fresh fruit to your space. This is not just a house; it's a dream come true, a chance to experience the epitome of comfort, style, and luxury. Don't miss out on this incredible opportunity - visit today and envision the life that awaits you in this magnificent home. Your dream home is just a step away. IN DOCs TAB, PLEASE SEE THE LIST OF UPGRADES;
IN DOCS Tab please see the floor plans
Sold for $629,900
$629,900
14440 N 177TH Lane, Surprise, AZ 85388
4beds
3baths
3,336sqft
Single Family Residence
Built in 2004
8,885 Square Feet Lot
$603,200 Zestimate®
$189/sqft
$3,483 Estimated rent
Home value
$603,200
$573,000 - $633,000
$3,483/mo
Zestimate® history
Owner options
List your home for rent
$3,483/mo
Rent Zestimate®
Find your next renter with Zillow Rental Manager. Plus, with online applications, you can quickly screen prospective tenants – for free.
$3,483/mo
Rent Zestimate®
Refinance and save
$3,815/mo
Est. payment
Refinancing to a lower rate could help reduce your monthly payments and save thousands over the life of the loan.
$3,815/mo
Est. payment
Explore your selling options
Work with a Zillow partner agent
Leverage their expertise and Zillow's premium Showcase listings to get your home seen by more buyers.
Get startedList with your own agent
Get your home in front of millions of buyers by listing it on Zillow.
Learn how to do itSell it yourself
Take full control of how buyers see your home on Zillow by listing For Sale by Owner (FSBO).
List your homeWhat's special
Covered patioQuiet workspaceFresh fruitSpacious loftLg stainless steel appliancesSpacious great roomStudy area
Zillow last checked:
Listing updated:
Listed by:
Gary Holloway 480-688-8181,
Coldwell Banker Realty
Bought with:
Jeffrey M Sibbach, SA536153000
eXp Realty
Kaylee Palm, SA692529000
eXp Realty
Source: ARMLS,MLS#: 6603922
Facts & features
Interior
Bedrooms & bathrooms
- Bedrooms: 4
- Bathrooms: 3
Heating
- Electric
Cooling
- Central Air
Features
- Double Vanity, Upstairs, Eat-in Kitchen, Breakfast Bar, 9+ Flat Ceilings, Pantry, Full Bth Master Bdrm, Separate Shwr & Tub
- Flooring: Carpet, Wood
- Windows: Low Emissivity Windows, Double Pane Windows
- Has basement: No
Interior area
- Total structure area: 3,336
- Total interior livable area: 3,336 sqft
Property
Parking
- Total spaces: 7
- Parking features: RV Gate, Garage Door Opener, Direct Access, Side Vehicle Entry
- Garage spaces: 3
- Uncovered spaces: 4
Features
- Stories: 1
- Patio & porch: Covered, Patio
- Has private pool: Yes
- Has spa: Yes
- Spa features: Private, Bath
- Fencing: Block,Wrought Iron
Lot
- Size: 8,885 Square Feet
- Features: Sprinklers In Rear, Sprinklers In Front, Desert Back, Desert Front, Gravel/Stone Front, Gravel/Stone Back, Auto Timer H2O Front, Auto Timer H2O Back
Details
- Parcel number: 50288440
Construction
Type & style
- Home type: SingleFamily
- Architectural style: Contemporary,Spanish
- Property subtype: Single Family Residence
Materials
- Stucco, Wood Frame, Painted
- Roof: Tile
Condition
- Year built: 2004
Details
- Builder name: RYLAND
Utilities & green energy
- Sewer: Public Sewer
- Water: Pvt Water Company
Community & HOA
Community
- Subdivision: SIERRA MONTANA PARCEL 8
HOA
- Has HOA: Yes
- Services included: Maintenance Grounds
- HOA fee: $180 quarterly
- HOA name: SIERRA MONTANA
- HOA phone: 602-437-4777
Location
- Region: Surprise
Financial & listing details
- Price per square foot: $189/sqft
- Tax assessed value: $457,000
- Annual tax amount: $2,057
- Date on market: 9/20/2023
- Cumulative days on market: 87 days
- Listing terms: Cash,Conventional,FHA,VA Loan
- Ownership: Fee Simple
Price history
| Date | Event | Price |
|---|---|---|
| 12/15/2023 | Sold | $629,900$189/sqft |
Source:  ARMLS #6603922 Report a problem ARMLS #6603922 Report a problem | ||
| 12/4/2023 | Contingent | $629,900$189/sqft |
Source: ARMLS #6603922 Report a problem | ||
| 12/3/2023 | Listed for sale | $629,900$189/sqft |
Source: ARMLS #6603922 Report a problem | ||
| 10/15/2023 | Contingent | $629,900$189/sqft |
Source: ARMLS #6603922 Report a problem | ||
| 10/5/2023 | Price change | $629,900-1.6%$189/sqft |
Source: ARMLS #6603922 Report a problem | ||
| 9/20/2023 | Listed for sale | $639,900+11.2%$192/sqft |
Source: ARMLS #6603922 Report a problem | ||
| 6/7/2023 | Sold | $575,683-1.6%$173/sqft |
Source: ARMLS #6525799 Report a problem | ||
| 5/8/2023 | Pending sale | $585,000$175/sqft |
Source: ARMLS #6525799 Report a problem | ||
| 3/30/2023 | Price change | $585,000-2.5%$175/sqft |
Source: ARMLS #6525799 Report a problem | ||
| 3/8/2023 | Price change | $599,990-3.2%$180/sqft |
Source: ARMLS #6525799 Report a problem | ||
| 2/28/2023 | Listed for sale | $619,900+12.7%$186/sqft |
Source: ARMLS #6525799 Report a problem | ||
| 8/13/2021 | Sold | $550,000+110.7%$165/sqft |
Source: Public Record Report a problem | ||
| 9/30/2004 | Sold | $261,070$78/sqft |
Source: Public Record Report a problem | ||
Public tax history
| Year | Property taxes | Tax assessment |
|---|---|---|
| 2025 | $1,636 -10% | $45,700 -8.1% |
| 2024 | $1,819 -7.4% | $49,750 +103.2% |
| 2023 | $1,965 -4.5% | $24,488 -21.4% |
| 2022 | $2,057 -4.3% | $31,150 +10% |
| 2021 | $2,150 +3.1% | $28,310 +5% |
| 2020 | $2,086 +2.4% | $26,950 +5.3% |
| 2019 | $2,038 | $25,600 +3.2% |
| 2018 | $2,038 +2.9% | $24,800 +13.4% |
| 2017 | $1,980 +10.1% | $21,870 -0.2% |
| 2016 | $1,800 -3.1% | $21,910 +3.7% |
| 2015 | $1,858 | $21,130 +20% |
| 2014 | -- | $17,610 +22.7% |
| 2013 | -- | $14,350 -2.8% |
| 2012 | -- | $14,760 -5.3% |
| 2011 | -- | $15,580 -11.7% |
| 2010 | -- | $17,650 -30.2% |
| 2009 | -- | $25,300 -14.8% |
| 2008 | -- | $29,700 +14.7% |
| 2007 | -- | $25,900 +41.5% |
| 2006 | -- | $18,300 |
| 2005 | -- | $18,300 +357.5% |
| 2004 | -- | $4,000 |
Find assessor info on the county website
Neighborhood: 85388
Nearby homes
- $396,4003 bd2 ba1.8k sqft14432 N 177th Ln, Surprise, AZ 85388Off Market

- $570,9004 bd2 ba3.3k sqft17784 W Gelding Dr, Surprise, AZ 85388Off Market
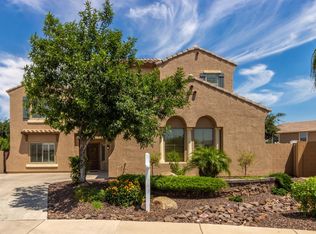
- $468,400-- bd3 ba2.5k sqft14424 N 177th Ln, Surprise, AZ 85388Off Market
- $513,3005 bd3 ba3.3k sqft17778 W Gelding Dr, Surprise, AZ 85388Off Market
- $414,6003 bd2 ba1.8k sqft17777 W Gelding Dr, Surprise, AZ 85388Off Market
- $416,0003 bd2 ba1.8k sqft17791 W Evans Dr, Surprise, AZ 85388Off Market
- $445,400-- bd3 ba3.3k sqft14416 N 177th Ln, Surprise, AZ 85388Off Market
- $383,6003 bd2 ba1.8k sqft17785 W Evans Dr, Surprise, AZ 85388Off Market
Nearby schools
GreatSchools rating
- 8/10Sunset Hills Elementary SchoolGrades: PK-8Distance: 0.3 mi
- 8/10Shadow Ridge High SchoolGrades: 7-12Distance: 2.4 mi
Schools provided by the listing agent
- Elementary: Sunset Hills Elementary
- Middle: Sunset Hills Elementary
- High: Shadow Ridge High School
- District: Dysart Unified District
Source: ARMLS. This data may not be complete. We recommend contacting the local school district to confirm school assignments for this home.
Get a cash offer in 3 minutes
Find out how much your home could sell for in as little as 3 minutes with a no-obligation cash offer.
Estimated market value
$603,200
Get a cash offer in 3 minutes
Find out how much your home could sell for in as little as 3 minutes with a no-obligation cash offer.
Estimated market value
$603,200
- Arizona
- Maricopa County
- Surprise
- 85388
- 14440 N 177TH Lane
Nearby cities
Nearby zip codes
Other Surprise Topics
