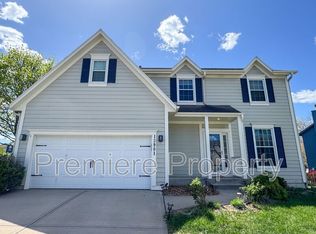
Selling in it's present condition. INSTANT equity! Nestled in the terrific Parkwood Hills neighborhood. Blue Valley schools!
Coming soon 07/29
$410,000
14440 S Gallery St, Olathe, KS 66062
4beds
1,856sqft
Single Family Residence
Built in 1996
9,222 Square Feet Lot
$-- Zestimate®
$221/sqft
$33/mo HOA
What's special
- --
- on Zillow |
- 500
- views |
- 18
- saves |
Zillow last checked:
Listing updated:
Listed by:
Jessica Fields Leone 913-636-4199,
ReeceNichols - Overland Park
Source: Heartland MLS as distributed by MLS GRID,MLS#: 2631027

Loading...
Facts & features
Interior
Bedrooms & bathrooms
- Bedrooms: 4
- Bathrooms: 3
- Full bathrooms: 2
- 1/2 bathrooms: 1
Primary bedroom
- Level: Second
Bedroom 2
- Level: Second
Bedroom 3
- Level: Second
Bedroom 4
- Level: Second
Primary bathroom
- Level: Second
Bathroom 2
- Level: Second
Dining room
- Level: Main
Half bath
- Level: Main
Kitchen
- Level: Main
Living room
- Level: Main
Heating
- Natural Gas
Cooling
- Electric
Appliances
- Included: Dishwasher, Dryer, Microwave, Refrigerator, Stainless Steel Appliance(s), Washer
Features
- Ceiling Fan(s), Painted Cabinets, Pantry, Walk-In Closet(s)
- Flooring: Carpet, Tile, Wood
- Windows: Window Coverings, Thermal Windows
- Basement: Concrete,Interior Entry,Unfinished,Sump Pump
- Number of fireplaces: 1
- Fireplace features: Gas Starter, Living Room, Fireplace Screen
Interior area
- Total structure area: 1,856
- Total interior livable area: 1,856 sqft
- Finished area above ground: 1,856
Property
Parking
- Total spaces: 2
- Parking features: Attached, Garage Faces Front
- Attached garage spaces: 2
Accessibility
- Accessibility features: Accessible Washer/Dryer
Features
- Patio & porch: Deck, Porch
- Fencing: Wood
Lot
- Size: 9,222 Square Feet
- Features: City Lot, Level
Details
- Parcel number: DP566000010031
Construction
Type & style
- Home type: SingleFamily
- Architectural style: Traditional
- Property subtype: Single Family Residence
Materials
- Frame, Wood Siding
- Roof: Composition
Condition
- Fixer
- Year built: 1996
Utilities & green energy
- Sewer: Public Sewer
- Water: Public
Community & HOA
Community
- Security: Security System, Smoke Detector(s)
- Subdivision: Parkwood Hills
HOA
- Has HOA: Yes
- Amenities included: Pool
- HOA fee: $400 annually
- HOA name: Parkhill HOA
Location
- Region: Olathe
Financial & listing details
- Price per square foot: $221/sqft
- Tax assessed value: $417,400
- Annual tax amount: $5,081
- Date on market: 7/13/2026
- Listing terms: Cash,Conventional,FHA,VA Loan
- Ownership: Private
- Road surface type: Paved
Estimated market value
Zestimate®
Not available
Estimated sales range
Not available
Rent Zestimate®
Not available
Price history
Price history is unavailable.
Public tax history
| Year | Property taxes | Tax assessment |
|---|---|---|
| 2025 | $5,081 +5.1% | $48,001 +5.2% |
| 2024 | $4,833 +5.9% | $45,632 +7.9% |
| 2023 | $4,564 +12.3% | $42,274 +14.9% |
| 2022 | $4,066 | $36,789 +5.8% |
| 2021 | -- | $34,776 +6.2% |
| 2020 | $3,874 | $32,741 +7% |
| 2019 | -- | $30,590 +0.3% |
| 2018 | -- | $30,509 +6.8% |
| 2017 | $3,579 +9.8% | $28,555 +9.6% |
| 2016 | $3,259 +2.7% | $26,059 +3.9% |
| 2015 | $3,174 +5.2% | $25,070 +8.9% |
| 2013 | $3,018 -0.5% | $23,023 -0.3% |
| 2012 | $3,034 +8.1% | $23,092 +3.6% |
| 2010 | $2,806 -0.3% | $22,287 -5% |
| 2009 | $2,814 -1.2% | $23,460 0% |
| 2008 | $2,848 -3.2% | $23,461 -5.2% |
| 2007 | $2,942 +13% | $24,748 +10.1% |
| 2006 | $2,604 | $22,483 +5.1% |
| 2005 | -- | $21,390 |
Find assessor info on the county website
Monthly payment
Est. payment
Payment breakdown
Explore the cost of this home by adjusting the details. Changes won't be saved.Climate risks
Neighborhood: Parkwood Hills
Nearby schools
GreatSchools rating
- 6/10Liberty View Elementary SchoolGrades: K-5Distance: 0.6 mi
- 8/10Pleasant Ridge Middle SchoolGrades: 6-8Distance: 3.8 mi
- 10/10Blue Valley West High SchoolGrades: 9-12Distance: 3.6 mi
Schools provided by the listing agent
- Elementary: Liberty View
- Middle: Pleasant Ridge
- High: Blue Valley West
Source: Heartland MLS as distributed by MLS GRID. This data may not be complete. We recommend contacting the local school district to confirm school assignments for this home.
- $453,1004 bd2 ba1.9k sqft13902 W 145th Ter, Olathe, KS 66062Off Market
Save - $433,7004 bd2 ba1.9k sqft13911 W 144th Ct, Olathe, KS 66062Off Market
Save 
- $441,9004 bd2 ba1.8k sqft13921 W 144th Ct, Olathe, KS 66062Off Market
Save - $483,9004 bd4 ba2.5k sqft13901 W 144th Ct, Olathe, KS 66062Off Market
Save 
- $463,4004 bd4 ba2.3k sqft13912 W 145th Ter, Olathe, KS 66062Off Market
Save - $477,6004 bd3 ba2.5k sqft14438 S Rene St, Olathe, KS 66062Off Market
Save - $--4 bd3 ba1.8k sqft13931 W 144th Ct, Olathe, KS 66062Sold
Save - $444,0004 bd2 ba1.8k sqft13922 W 145th Ter, Olathe, KS 66062Off Market
Save
A local agent can set up tours, give advice and negotiate with sellers.
- Request a tour
as early as 7/29 at 9:00 am
Contact agent