Skip main navigation
Sold
  • Listed by: The Agency Bainbridge Island • Mark Middleton
    Bought with: COMPASS
    $1,495,000

    14440 Sunrise Drive NE, Bainbridge Island, WA 98110

    3beds
    4,650sqft
    Single Family Residence
    Built in 1992
    0.58 Acres Lot
    $1,460,400 Zestimate®
    $322/sqft
    $7,870 Estimated rent

    Home value

    $1,460,400

    $1.34M - $1.59M

    $7,870/mo

    Zestimate® history
    Loading
    Loading...

    Owner options

    List your home for rent

    $7,870/mo

    Rent Zestimate®

    Find your next renter with Zillow Rental Manager. Plus, with online applications, you can quickly screen prospective tenants – for free.

    Learn more

    $7,870/mo

    Rent Zestimate®

    Refinance and save

    $8,972/mo

    Est. payment

    Refinancing to a lower rate could help reduce your monthly payments and save thousands over the life of the loan.

    See today's rates

    $8,972/mo

    Est. payment

    Explore your selling options

    Work with a Zillow partner agent

    Leverage their expertise and Zillow's premium Showcase listings to get your home seen by more buyers.

    Get started

    List with your own agent

    Get your home in front of millions of buyers by listing it on Zillow.

    Learn how to do it

    Sell it yourself

    Take full control of how buyers see your home on Zillow by listing For Sale by Owner (FSBO).

    List your home

    What's special

    Brand new spa-inspired bathDedicated officeSpacious main-level primary suiteConvenient guest bathSeparate formal dining roomPrivate level nature-wrapped lot
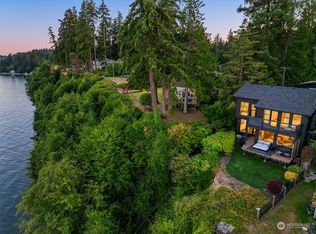
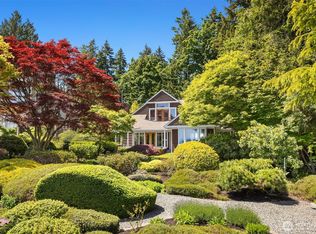
    Tucked into a private and peaceful setting near Rolling Bay & Fay Bainbridge Waterfront Park, this classic Bainbridge retreat offers the best of both worlds — a serene escape just moments from town, ferries, and everyday conveniences. Set on a private, level, nature-wrapped lot, the home opens with a formal entry featuring double doors to a dedicated office and a separate formal dining room. A hallway lined with generous storage closets and a convenient guest bath naturally draws you toward the heart of the home — a stunning great room illuminated by dramatic floor-to-ceiling windows. Vaulted wood-clad ceilings soar above the living area, which is adjoined by an entertainer’s kitchen ideal for gathering and connection. Two expansive decks extend the main living spaces outdoors, creating seamless indoor-outdoor flow. The spacious main-level primary suite features a brand new spa-inspired bath, walk-in-closet, and private deck access. Upstairs are two additional bedrooms along with expansive independent guest quarters, offering both interior access and a private exterior entrance — ideal for extended stays or multi-generational living. An enormous attached garage provides exceptional storage and workspace, while a whimsical haven for animals adds a touch of charm. Grand in scale and thoughtfully composed, this wonderful home presents an exceptional opportunity to enjoy privacy, proximity, and enduring value in one of Bainbridge Island’s most desirable settings.

    Zillow last checked:

    Listing updated:

    Listed by:

    Mark Middleton,

    The Agency Bainbridge Island

    Bought with:

    Kimberly H McLaughlin, 83422

    COMPASS

    Jack McLaughlin, 123172

    COMPASS

    Source: NWMLS as distributed by MLS GRID,MLS#: 2473301MLS Logo

    Facts & features

    Interior

    Bedrooms & bathrooms
    • Bedrooms: 3
    • Bathrooms: 5
    • Full bathrooms: 1
    • 3/4 bathrooms: 3
    • 1/2 bathrooms: 1
    • Main level bathrooms: 2
    • Main level bedrooms: 1
    Primary bedroom
    • Level: Main
    Bedroom
    • Level: Second
    Bedroom
    • Level: Second
    Bathroom three quarter
    • Level: Main
    Bathroom full
    • Level: Second
    Bathroom three quarter
    • Level: Second
    Bathroom three quarter
    • Level: Second
    Other
    • Level: Main
    Bonus room
    • Level: Second
    Den office
    • Level: Main
    Dining room
    • Level: Main
    Entry hall
    • Level: Main
    Kitchen with eating space
    • Level: Main
    Kitchen without eating space
    • Level: Second
    Living room
    • Level: Main
    Utility room
    • Level: Main
    Heating
    • Fireplace, Fireplace Insert, Forced Air, Heat Pump, Radiant, Recirculation Pump, Stove/Free Standing, Electric, Propane
    Cooling
    • Forced Air, Heat Pump, HEPA Air Filtration
    Appliances
    • Included: Dishwasher, Dryer, Microwave, Refrigerator, Stove(s)/Range(s), Washer, Dishwasher(s), Dryer(s), Microwave(s), Refrigerator(s), Washer(s)
    Features
    • Bath Off Primary, Ceiling Fan(s), Dining Room, Pantry
    • Flooring: Ceramic Tile, Engineered Hardwood, Hardwood, Laminate
    • Windows: Dbl Pane/Storm Window
    • Basement: None
    • Number of fireplaces: 2
    • Fireplace features: Gas, Main Level: 1, Upper Level: 1, Fireplace
    Interior area
    • Total structure area: 4,650
    • Total interior livable area: 4,650 sqft

    Property

    Parking
    • Total spaces: 4
    • Parking features: Attached Garage
    • Has attached garage: Yes
    • Covered spaces: 4
    Features
    • Levels: Two
    • Stories: 2
    • Entry location: Main
    • Patio & porch: Second Kitchen, Bath Off Primary, Ceiling Fan(s), Dbl Pane/Storm Window, Dining Room, Fireplace, Pantry, Vaulted Ceiling(s), Walk-In Closet(s), Wired for Generator
    • Has view: Yes
    • View description: Territorial
    Lot
    • Size: 0.58 Acres
    • Features: Dead End Street, Deck, Dog Run, Fenced-Partially, High Speed Internet, Outbuildings, Patio, Propane
    • Topography: Level
    • Residential vegetation: Brush, Fruit Trees, Garden Space, Wooded
    Details
    • Parcel number: 02250210712005
    • Zoning description: Jurisdiction: City
    • Special conditions: Standard
    • Other equipment: Wired for Generator

    Construction

    Type & style
    • Home type: SingleFamily
    • Architectural style: 2 Story
    • Property subtype: Single Family Residence
    Materials
    • Wood Siding
    • Foundation: Poured Concrete
    • Roof: Composition
    Condition
    • Good
    • Year built: 1992

    Utilities & green energy

    • Electric: Company: Puget Sound Energy
    • Sewer: Septic Tank, Company: Septic
    • Water: Public, Company: Kitsap PUD #1

    Community & HOA

    Community
    • Subdivision: Sunrise
    Location
    • Region: Bainbridge Island

    Financial & listing details

    • Price per square foot: $322/sqft
    • Tax assessed value: $1,469,550
    • Annual tax amount: $12,033
    • Date on market: 4/26/2026
    • Cumulative days on market: 87 days
    • Listing terms: Conventional,VA Loan
    • Inclusions: Dishwasher(s), Dryer(s), Microwave(s), Refrigerator(s), Stove(s)/Range(s), Washer(s)

    Price history

    DateEventPrice
    4/17/2026Sold$1,495,000$322/sqft
    Source: NWMLS as distributed by MLS GRID #2473301 Report a problem
    3/20/2026Pending sale$1,495,000$322/sqft
    Source: NWMLS as distributed by MLS GRID #2473301 Report a problem
    3/19/2026Price change$1,495,000-2.9%$322/sqft
    Source: NWMLS as distributed by MLS GRID #2473301 Report a problem
    2/27/2026Listed for sale$1,540,000+40.1%$331/sqft
    Source: NWMLS as distributed by MLS GRID #2473301 Report a problem
    9/12/2019Sold$1,099,000$236/sqft
    Source: NWMLS as distributed by MLS GRID #1459081 Report a problem
    7/31/2019Pending sale$1,099,000$236/sqft
    Source: Realogics Sotheby's International Realty #1459081 Report a problem
    7/26/2019Price change$1,099,000-4%$236/sqft
    Source: Realogics Sotheby's International Realty #1459081 Report a problem
    5/17/2019Listed for sale$1,145,000-0.3%$246/sqft
    Source: Realogics Sotheby's International Realty #1459081 Report a problem
    10/1/2018Listing removed$1,149,000$247/sqft
    Source: Windermere Real Estate/BI, Inc. #1316734 Report a problem
    9/15/2018Price change$1,149,000-4.1%$247/sqft
    Source: Windermere Real Estate/BI, Inc. #1316734 Report a problem
    8/29/2018Price change$1,198,000-4%$258/sqft
    Source: Windermere Real Estate/BI, Inc. #1316734 Report a problem
    7/30/2018Price change$1,248,000-2.9%$268/sqft
    Source: Windermere Real Estate/BI, Inc. #1316734 Report a problem
    6/28/2018Listed for sale$1,285,000+277.9%$276/sqft
    Source: Windermere Real Estate/BI, Inc. #1316734 Report a problem
    11/1/1996Sold$340,000$73/sqft
    Source: Public Record Report a problem

    Public tax history

    YearProperty taxesTax assessment
    2025$11,781 +1.8%$1,469,550
    2024$11,575 +4.7%$1,469,550
    2023$11,058 -4.4%$1,469,550
    2022$11,566 +12.5%$1,469,550 +32.2%
    2021$10,281 +2.6%$1,111,780 +7.7%
    2020$10,021 +3.5%$1,032,770 +2.8%
    2019$9,684 +2.1%$1,004,400 +25.6%
    2018$9,483 $799,370
    2017$9,483 +14.3%$799,370 +9.4%
    2016$8,297 +3.8%$730,810 +11.7%
    2015$7,990 $654,210 +11.2%
    2014$7,990 +13.8%$588,560
    2013$7,022 +6.3%$588,560 -1%
    2012$6,607 +4.9%$594,800 -2.4%
    2011$6,301 -2.3%$609,360 -7.9%
    2010$6,451 +2.5%$661,390 -10.2%
    2009$6,294 +4.1%$736,900 +2.1%
    2008$6,046 +3.8%$721,780 +14.9%
    2007$5,827 +14.5%$628,010 +36.3%
    2005$5,088 $460,610 +8.3%
    2002-- $425,480 +12.2%
    2001$5,167 +3%$379,110 +8%
    2000$5,018 $351,140
    Find assessor info on the county website

    Neighborhood: 98110

    Nearby schools

    GreatSchools rating
    Schools provided by the listing agent
    • Elementary: xalilc Elementary
    • Middle: Sonoji Sakai Inter
    • High: Bainbridge Isl

    Source: NWMLS as distributed by MLS GRID. This data may not be complete. We recommend contacting the local school district to confirm school assignments for this home.

    Get pre-qualified for a loan
    At Zillow Home Loans, we can pre-qualify you in as little as 5 minutes with no impact to your credit score.

    An equal housing lender. NMLS #10287.