Skip main navigation
Sold for $875,000
  • $875,000

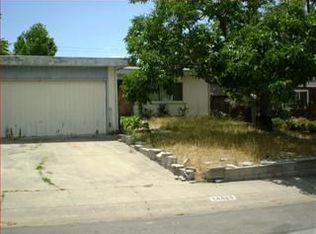
    14440 Victoria Ct, San Jose, CA 95127

    3beds
    960sqft
    Single Family Residence, Residential
    Built in 1954
    4,992 Square Feet Lot
    $862,600 Zestimate®
    $911/sqft
    $3,550 Estimated rent

    Home value

    $862,600

    $794,000 - $940,000

    $3,550/mo

    Zestimate® history
    Loading
    Loading...

    Owner options

    List your home for rent

    $3,550/mo

    Rent Zestimate®

    Find your next renter with Zillow Rental Manager. Plus, with online applications, you can quickly screen prospective tenants – for free.

    Learn more

    $3,550/mo

    Rent Zestimate®

    Refinance and save

    $5,656/mo

    Est. payment

    Refinancing to a lower rate could help reduce your monthly payments and save thousands over the life of the loan.

    See today's rates

    $5,656/mo

    Est. payment

    Explore your selling options

    Work with a Zillow partner agent

    Leverage their expertise and Zillow's premium Showcase listings to get your home seen by more buyers.

    Get started

    List with your own agent

    Get your home in front of millions of buyers by listing it on Zillow.

    Learn how to do it

    Sell it yourself

    Take full control of how buyers see your home on Zillow by listing For Sale by Owner (FSBO).

    List your home

    What's special

    Private backyardNew exterior paintNew roofNew interior paintLarge patio off kitchenNew furnacesStainless steel sink
    Lovely Updated Home on a Court! New Interior Paint! Newly Refinished Hardwood Floors & Baseboards! Double Pane Windows! New Kitchen w/Custom Wood Cabinets, Quartz Counters, Tile Backsplash, Stainless Steel Sink & Pull Down Faucet! Stainless Steel Appliances: Fingerprint Resistant Top Control Dishwasher, Large Capacity Side by Side Refrigerator w/Ice & Water, Gas Range w/Edge to Edge Cooktop & Gesture Touch Control Range Hood! New Bathroom w/Tiled Shower Over Tub, Window, Clear Shower Doors, Vanity, Dual Commode, Mirror, Cabinet & Tile Floor! Five Ceiling Fans w/Lights! Mirrored Closet Doors! Raised Panel Doors! New Furnaces w/New Venting & Thermostats! New Exterior Paint! New Fixtures, Plugs, Hardware & More! New Roof & Gutters! Three New Safety Gates! New Exterior Door! New Water Heater! Large Patio Off Kitchen! Finished Painted Two Car Garage w/Opener & Newer Roll Top Door! Newer Extra Wide Driveway! Updated Water Main Line & Clean Out installed. Home has a crawl space, not a slab foundation. Private backyard with no two story homes next door. High Cost Area Purchase Program offers up to $21,994 in Agency Credits for an Interest Rate Buydown.

    Zillow last checked:

    Listing updated:

    Listed by:

    Tracy Webb 00942858 408-313-8294,

    Coldwell Banker Realty 408-355-1500

    Bought with:

    Thang Truong, 02126546

    KW Elevate

    Source: MLSListings Inc,MLS#: ML82024278MLS Logo

    Facts & features

    Interior

    Bedrooms & bathrooms
    • Bedrooms: 3
    • Bathrooms: 1
    • Full bathrooms: 1
    Bedroom
    • Features: GroundFloorBedroom, BedroomonGroundFloor2plus
    Bathroom
    • Features: DualFlushToilet, ShoweroverTub1, Tile, UpdatedBaths
    Dining room
    • Features: EatinKitchen
    Family room
    • Features: NoFamilyRoom
    Kitchen
    • Features: ExhaustFan, Hookups_Gas, Hookups_IceMaker
    Heating
    • Gas, 2 plus Zones, Wall Furnace
    Cooling
    • Ceiling Fan(s)
    Appliances
    • Included: Dishwasher, Exhaust Fan, Disposal, Range Hood, Ice Maker, Gas Oven, Gas Oven/Range, Refrigerator
    • Laundry: In Garage
    Features
    • Security Gate
    • Flooring: Tile, Wood
    • Number of fireplaces: 1
    • Fireplace features: Living Room, Wood Burning
    Interior area
    • Total structure area: 960
    • Total interior livable area: 960 sqft

    Property

    Parking
    • Total spaces: 2
    • Parking features: Attached, Garage Door Opener
    • Attached garage spaces: 2
    Features
    • Stories: 1
    • Patio & porch: Balcony/Patio
    • Exterior features: Back Yard, Fenced
    • Fencing: Chain Link,Gate,Wood
    Lot
    • Size: 4,992 Square Feet
    Details
    • Parcel number: 60135019
    • Zoning: R1-10
    • Special conditions: Standard

    Construction

    Type & style
    • Home type: SingleFamily
    • Architectural style: Ranch
    • Property subtype: Single Family Residence, Residential
    Materials
    • Concrete
    • Foundation: Concrete Perimeter, Slab, Other, Wood Frame
    • Roof: Composition
    Condition
    • New construction: No
    • Year built: 1954

    Utilities & green energy

    • Gas: PublicUtilities
    • Utilities for property: Public Utilities

    Community & HOA

    Location
    • Region: San Jose

    Financial & listing details

    • Price per square foot: $911/sqft
    • Tax assessed value: $234,686
    • Annual tax amount: $4,103
    • Date on market: 10/9/2025
    • Listing agreement: ExclusiveRightToSell

    Price history

    DateEventPrice
    11/20/2025Sold$875,000-2.8%$911/sqft
    Source: MLSListings Inc #ML82024278 Report a problem
    10/28/2025Pending sale$899,995$937/sqft
    Source: MLSListings Inc #ML82024278 Report a problem
    10/10/2025Listed for sale$899,995+192.3%$937/sqft
    Source: MLSListings Inc #ML82024278 Report a problem
    12/14/2008Listing removed$307,900$321/sqft
    Source: foreclosure.com Report a problem
    12/11/2008Listed for sale$307,900+109.5%$321/sqft
    Source: foreclosure.com Report a problem
    7/3/1997Sold$147,000$153/sqft
    Source: Public Record Report a problem

    Public tax history

    YearProperty taxesTax assessment
    2025$4,103 +3.1%$234,686 +2%
    2024$3,981 +4.4%$230,086 +2%
    2023$3,812 +2.1%$225,576 +2%
    2022$3,733 +0.3%$221,154 +2%
    2021$3,720 +4.2%$216,818 +1%
    2020$3,569 $214,596 +2%
    2019$3,569 +3.8%$210,390 +2%
    2018$3,440 $206,266 +2%
    2017$3,440 +1.1%$202,222 +2%
    2016$3,403 +2.6%$198,258 +1.5%
    2015$3,316 +3%$195,280 +2%
    2014$3,220 $191,456 +0.5%
    2013-- $190,592 +2%
    2012-- $186,856 +2%
    2011-- $183,194 +0.8%
    2010-- $181,826 -0.2%
    2009-- $182,258 +2%
    2008-- $178,686 +2%
    2007-- $175,184 +2%
    2006-- $171,750 +2%
    2005-- $168,384 +2%
    2004-- $165,084 +1.9%
    2003-- $162,060 +2%
    2002-- $158,884 +2%
    2001-- $155,770
    Find assessor info on the county website

    Neighborhood: Alum Rock

    Nearby schools

    GreatSchools rating
    Schools provided by the listing agent
    • Elementary: MtPleasantElementary
    • Middle: AugustBoegerJuniorHigh
    • High: MtPleasantHigh
    • District: MtPleasantElementary

    Source: MLSListings Inc. This data may not be complete. We recommend contacting the local school district to confirm school assignments for this home.

    Get a cash offer in 3 minutes
    Find out how much your home could sell for in as little as 3 minutes with a no-obligation cash offer.
    Estimated market value
    $862,600
    Get a cash offer in 3 minutes
    Find out how much your home could sell for in as little as 3 minutes with a no-obligation cash offer.
    Estimated market value
    $862,600